


1170 Meadowhill Ln, Clarksville, TN, 37043
About This Home
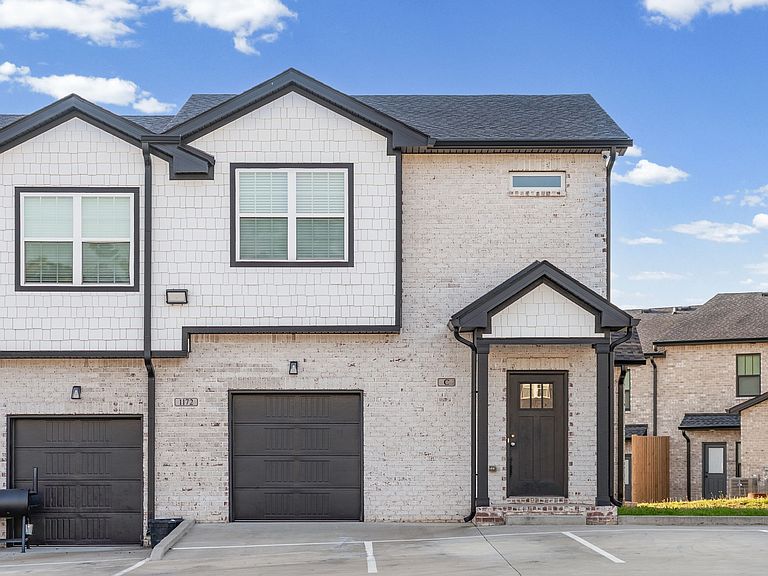
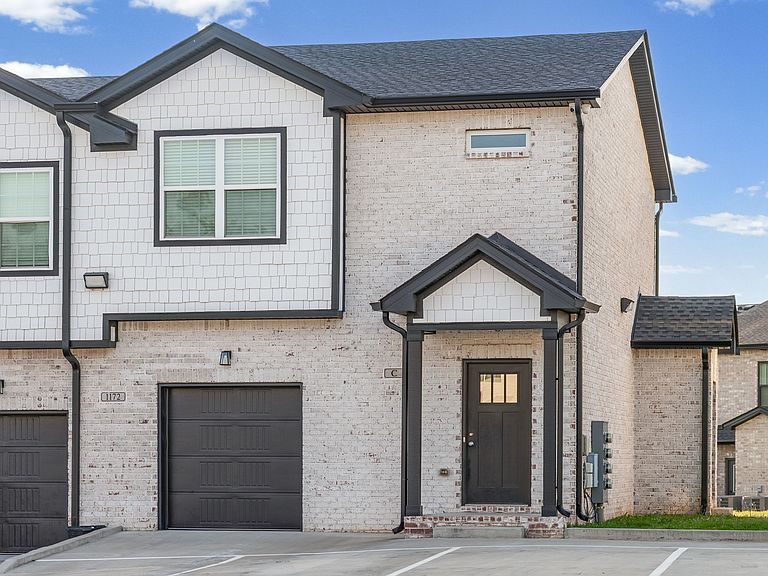
Public Remarks: Great investment opportunity in Clarksville, TN. This 25-unit townhome community consists of 6 buildings and is currently operating at approximately 96% occupancy, with the final unit in the process of being leased. Gross income is approximately $500,000 annually and will be over $510,000 once the final unit is leased, with NOI of nearly $400,000 fully stabilized. Pro forma available upon request. Each unit is a well-designed 3-bedroom, 2.5-bath townhome featuring granite countertops, an overhanging bar, large pantry, and stainless-steel appliances including refrigerator, microwave, dishwasher, range, and garbage disposal. All bedrooms and the laundry room are located upstairs, with washer and dryer included. The owner’s suite offers a spacious walk-in closet and private bath. Ceiling fans are installed in all bedrooms and the main living area. Every unit includes a private garage for storage, along with a patio or deck separated by a privacy fence. The property also features 24/7 exterior security cameras, sidewalks throughout the community, and is situated in a cul-de-sac. Conveniently located near I-24, Rotary Park, shopping, and dining. Also, there may be future value-add potential through subdivision into multiple parcels, allowing for phased disposition. Buyer to verify the possibility of assigning separate APNs and any potential for individual townhome sales. Information is considered reliable, but buyer will need to verify during their due diligence period once under contract (and prior to closing). Note: Meadowhill is made up buildings 1170, 1172, 1173, 1174, 1175 & 1176 (does not include 1171).
Getting Around
 Car-Dependent
 Very Limited Transit
 Somewhat Bikeable
Schools
Construction
Condition
- Year built: 2023
Materials
- Roof: Shingle
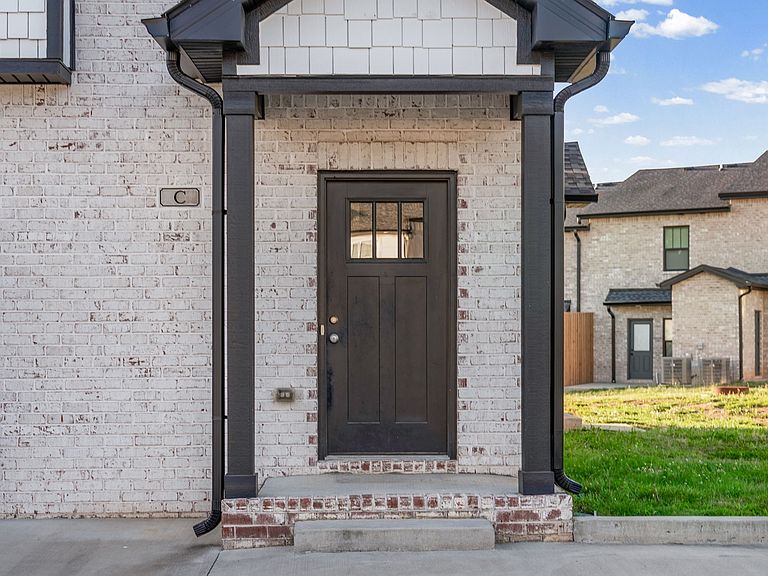
- Construction materials: Brick,Hardboard Siding
Type & Style
- Home type: MultiFamily
- Property subType: Multi Family
Interior
Appliances
- Laundry features: Individual
Bedrooms & Bathrooms
- Bedrooms: 225
- Bathrooms: 291
Features
- Flooring: Carpet,Laminate
- Finished area above ground: 34,625
Heating & Cooling
- Heating features: Central
- Cooling features: Central Air
Interior Area
- Total structure area: 34,625
- Total interior livable area: 34,625 sqft
Property
Details
- Attached to another structure: Yes
- Zoning: R4
- Special condition: Standard
Features
- Levels: Two
- Stories: 2
Lot
- Lot size: 7.11 Acres
- Lot size dimensions: 7.11
Parking
- Total spaces: 3
- Parking features: Garage Faces Front,Concrete,Parking Lot
- Has garage: Yes
- Attached garage spaces: 1
- Covered spaces: 1
- Has uncovered spaces: Yes
- Uncovered spaces: 2