




1737 E 122nd Avenue, Northglenn, CO, 80241
About This Home
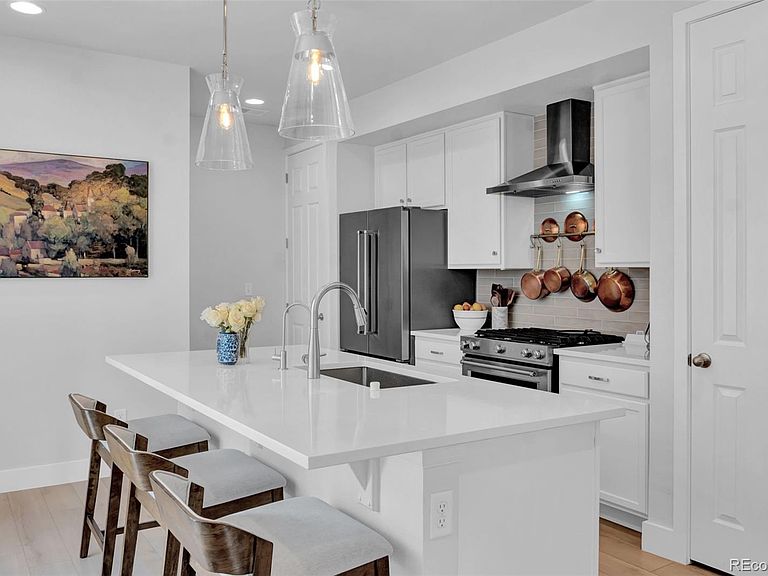
Welcome to your new beautiful 3 Bedroom, 3 Bathroom home located in the city of Northglenn. Situated on a premium wide lot, this home offers many upgrades from the builder as well as tasteful improvements that set it apart from other houses. As you walk in, you are greeted by an open floor plan that allows for many layouts, 9' ceilings throughout, and a home sound system that will set the tone for evenings to come. The eat-in Kitchen boasts new matching KitchenAid appliances, two large pantries, and quartz countertops that extend throughout the first and second level. New laminate flooring and updated trim has been professionally installed on both floors. The laundry room is located on the same level as your bedrooms and includes a new full-size washer and dryer. The primary suit offers plenty of natural light and a walk-in closet with custom built-ins. The extended garage includes overhead storage and there is even more storage with a crawl space you can stand in! This meticulously maintained home is just a minute away from the neighborhood park, playground, picknick area, and community garden. Only 5 minutes from the light rail and 15 minutes from downtown Denver, you will be able to enjoy the benefits of the suburbs while being surrounded by numerous options of shopping, dining, and services.
Getting Around
 Somewhat Walkable
 Some Transit
 Bikeable
Schools
Construction
Condition
- Year built: 2023
Materials
- Roof: Composition
- Construction materials: Frame
Other
- Builder model: Boston / F
- Builder name: Richmond American Homes
Type & Style
- Home type: Townhouse
- Property subType: Townhouse
Interior
Appliances
- Appliances included: Convection Oven,Dishwasher,Disposal,Dryer,Electric Water Heater,Microwave,Range,Range Hood,Refrigerator,Washer,Water Purifier
- Laundry features: Laundry Closet
Basement
- Basement: Crawl Space,Sump Pump
Bathroom
- Features: Primary Suite
- Level: Upper
Bathroom
- Level: Upper
Bathroom
- Level: Main
Bedroom
- Features: Primary Suite
- Level: Upper
Bedroom
- Level: Upper
Bedroom
- Level: Upper
Bedrooms & Bathrooms
- Bedrooms: 3
- Bathrooms: 3
- 3/4 bathrooms: 2
- 1/2 bathrooms: 1
- Main level bathrooms: 1
Features
- Built-in Features,Eat-in Kitchen,High Ceilings,High Speed Internet,Kitchen Island,Open Floorplan,Pantry,Primary Suite,Quartz Counters,Radon Mitigation System,Smoke Free,Sound System,Walk-In Closet(s)
- Window features: Double Pane Windows,Window Coverings
- Flooring: Laminate
- Finished area above ground: 1,438
- Common walls with other units/homes: 1 Common Wall
Heating & Cooling
- Heating features: Forced Air
- Cooling features: Central Air
Interior Area
- Total structure area: 1,438
- Total interior livable area: 1,438 sqft
Kitchen
- Level: Main
Laundry
- Level: Upper
Living Room
- Level: Main
Property
Details
- Parcel number: R0208630
- Attached to another structure: Yes
- Special condition: Standard
- Exclusions: All Seller's Personal Property.
Features
- Levels: Two
- Stories: 2
- Patio & porch: Covered,Front Porch,Patio
Lot
- Lot size: 2,178 sqft
Parking
- Total spaces: 2
- Parking features: Lighted,Oversized
- Has garage: Yes
- Attached garage spaces: 2
- Covered spaces: 2
Climate Risk is Financial Risk
Every home has a financial story beyond the listing price. Below, you’ll see the climate risks that could affect this property — and in Bills & Affordability, how those risks may influence repairs, insurance, utilities, and long-term value.
Biggest Threats for This Home
- Hail

- Cold Wave

- Winter Weather

- Lightning

- Strong Wind

- Tornado

How This Home’s Risks Compare
FEMA Declared Disasters Across Colorado Counties
Understanding the Costs
Financial advisors generally recommend spending no more than 30% of your gross household income on housing costs. In practice, many households stretch to 35% or beyond — especially in high-cost markets.
Estimated Costs Today
| Monthly | Annual | |
|---|---|---|
| Mortgage | $2,525 | $30,300 |
| Home Insurance * | $286 | $3,432 |
| Property Taxes | $274 | $3,288 |
| Electricity | $186 | $2,232 |
| Total | $3,271 | $39,252 |
Income You'd Need if You Spent...
Colorado FAIR Plan Programs

How Costs Could Change Over Time
Climate risk is quickly impacting all of the major home ownership costs. Adjust the growth rates and percentage of income spent on housing below to see how your housing costs could change over the next 10 years — and what income you'd need to keep up.
Comparing Against the Market
Price Per Sq Ft
vs Other Active Listings
Avg $/sqft
vs Homes Sold Last Month
Median $/sqft
Current Market Trends
Median Price Per Square Foot
The median price per square foot of homes sold in this area each month. Compare this to this listing's price per square foot to gauge whether the home is priced in line with recent sales.
Historicals for This Listing
Zestimate History ($/sqft)
Price History
| Date | Event | Price |
|---|---|---|
| 2026-03-20 | Listed for sale | $499,500 |
| 2023-12-01 | Sold | $469,900 |
| 2023-07-07 | Listed for sale | $494,950 |
 View on Zillow