


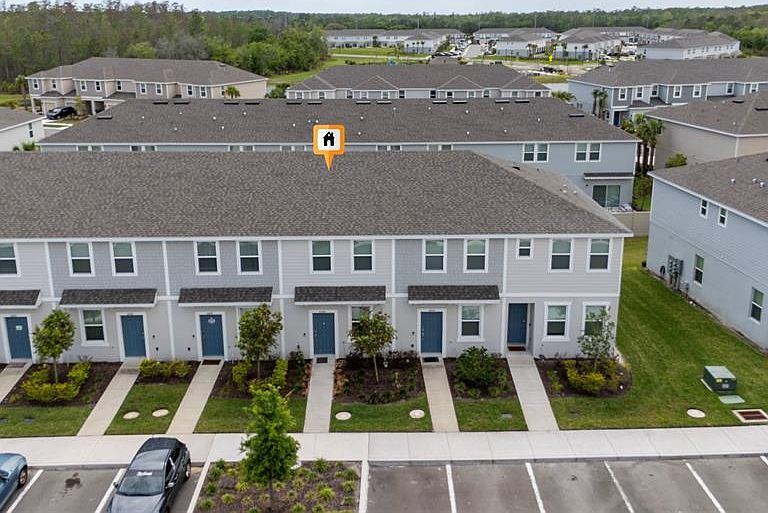


2060 VIEWFINDER STREET, Kissimmee, FL, 34758
About This Home
Discover the beautifully designed Ivy townhome offering approximately 1,187 square feet of comfortable and modern living space, featuring 2 spacious bedrooms and 2.5 bathrooms. Thoughtfully crafted to maximize every square foot, this home combines style, functionality, and convenience with today’s most desirable features and ample storage throughout. Step into a welcoming foyer that leads to a bright and functional kitchen located at the front of the home, complete with a large pantry for extra storage and a convenient half bath for guests. Continue into the open-concept dining and great room area, perfect for entertaining or relaxing with family. Just outside, enjoy your own private outdoor patio — ideal for morning coffee or evening gatherings. Upstairs, retreat to the spacious primary suite designed for comfort and privacy. The second floor also includes a generously sized secondary bedroom, a full bathroom, and a conveniently located laundry area. Motivated seller — don’t miss this incredible opportunity to own a stylish and move-in ready townhome!
Getting Around
 Car-Dependent
 No Nearby Transit
 Somewhat Bikeable
Schools
Construction
Condition
- Property condition: Completed
- Year built: 2023
Materials
- Foundation: Slab
- Roof: Shingle
- Construction materials: Block,Cement Siding,Stucco
Type & Style
- Home type: Townhouse
- Property subType: Townhouse
Interior
Appliances
- Appliances included: Dishwasher,Disposal,Dryer,Microwave,Range,Refrigerator,Washer
- Laundry features: Other
Bedroom2
- Features: Walk-In Closet(s)
- Level: Second
Bedrooms & Bathrooms
- Bedrooms: 2
- Bathrooms: 3
- Full bathrooms: 2
- 1/2 bathrooms: 1
Features
- Split Bedroom
- Window features: Window Treatments
- Flooring: Carpet,Tile
Great Room
- Level: First
Heating & Cooling
- Heating features: Central
- Cooling features: Central Air
Interior Area
- Total structure area: 1,360
- Total interior livable area: 1,275 sqft
Kitchen
- Level: First
Primary Bedroom
- Features: Walk-In Closet(s)
- Level: Second
Property
Details
- Parcel number: 282716933613000550
- Special condition: None
Features
- Levels: Two
- Stories: 2
- Exterior features: Irrigation System
Lot
- Lot size: 1,385 sqft
Parking
- Parking features: Driveway,Off Street,On Street,Other
- Has uncovered spaces: Yes