




27698 Taylor Ln, Albemarle, NC, 28001
About This Home
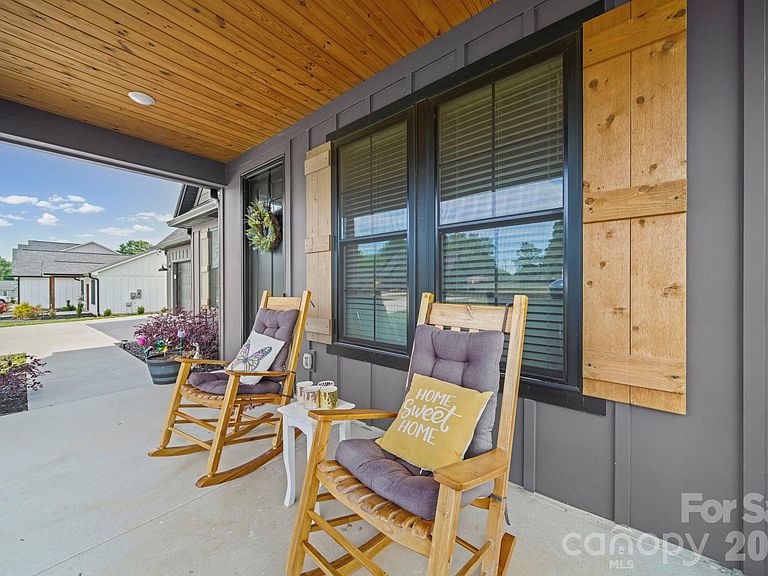
Welcome to this beautifully appointed Craftsman-style home offering the perfect combination of modern comfort, timeless design, and peaceful surroundings. Nestled on a quiet lot with scenic wooded views, this move-in ready home provides the ideal setting for both everyday living and entertaining. Enjoy relaxing evenings from the covered back porch or extended patio while taking in sunset views and the privacy of the natural backdrop. Featuring 3 bedrooms, 2.5 baths, and an open-concept layout, this home is filled with upgraded finishes and thoughtful details throughout. The main level showcases durable luxury vinyl plank flooring and an inviting living area designed for effortless flow. The stunning kitchen is a true centerpiece with ceiling-height shaker cabinetry, quartz countertops, custom tile backsplash, a large kitchen island, walk-in pantry, and stylish modern finishes that blend beauty and functionality. The spacious primary suite is conveniently located on the main level, creating a private retreat complete with a spa-inspired bath featuring a custom tile shower and a generous walk-in closet. Upstairs, you’ll find two additional bedrooms and a full bath, offering comfortable accommodations for family or guests. Additional highlights include a convenient flex space on the second floor and a 2-car attached garage. Step outside to enjoy the beautifully landscaped yard and fenced backyard, perfect for pets, entertaining, or simply relaxing in your own private outdoor space. Located conveniently just outside the city limits of Albemarle, this home offers the charm of country living while being only a short drive to shopping, restaurants, and everyday conveniences. With a low HOA of $100 annually and exceptional curb appeal, this move-in ready home is the perfect blend of comfort, style, and location. Some images are virtually staged. Sellers are eager to consider an offer.
Getting Around
 Car-Dependent
 Very Limited Transit
 Somewhat Bikeable
Schools
Construction
Condition
- Year built: 2023
Materials
- Foundation: Slab
- Construction materials: Hardboard Siding
Type & Style
- Home type: SingleFamily
- Architectural style: Traditional
- Property subType: Single Family Residence
Interior
Appliances
- Appliances included: Dishwasher,Electric Water Heater,Microwave,Oven
- Laundry features: Main Level
Bathroom Full
- Level: Upper
Bathroom Half
- Level: Main
Bedroom S
- Level: Upper
Bedroom S
- Level: Upper
Bedrooms & Bathrooms
- Bedrooms: 3
- Bathrooms: 3
- Full bathrooms: 2
- 1/2 bathrooms: 1
- Main level bedrooms: 1
Dining Area
- Level: Main
Features
- Kitchen Island,Open Floorplan,Pantry,Walk-In Pantry
- Flooring: Carpet,Vinyl
- Finished area below ground: 0
- Finished area above ground: 1,732
Heating & Cooling
- Heating features: Electric
- Cooling features: Electric
Interior Area
- Total structure area: 1,732
- Total interior livable area: 1,732 sqft
Kitchen
- Features: Kitchen Island,Walk-In Pantry
- Level: Main
Living Room
- Level: Main
Primary Bedroom
- Features: En Suite Bathroom
- Level: Main
Property
Details
- Parcel number: 651904818563
- Zoning: RA
- Special condition: Standard
Features
- Levels: Two
- Stories: 2
- Patio & porch: Covered,Front Porch,Rear Porch
- Fencing: Fenced,Privacy
Lot
- Lot size: 0.34 Acres
- Features: Level
Parking
- Total spaces: 2
- Parking features: Driveway,Attached Garage,Garage on Main Level
- Has garage: Yes
- Attached garage spaces: 2
- Covered spaces: 2
- Has uncovered spaces: Yes