


410 S Fayetteville St, Liberty, NC, 27298
About This Home
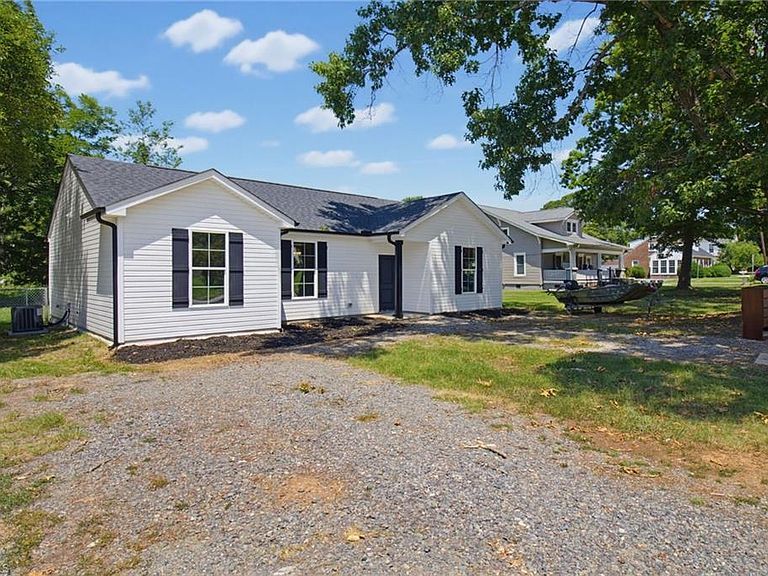
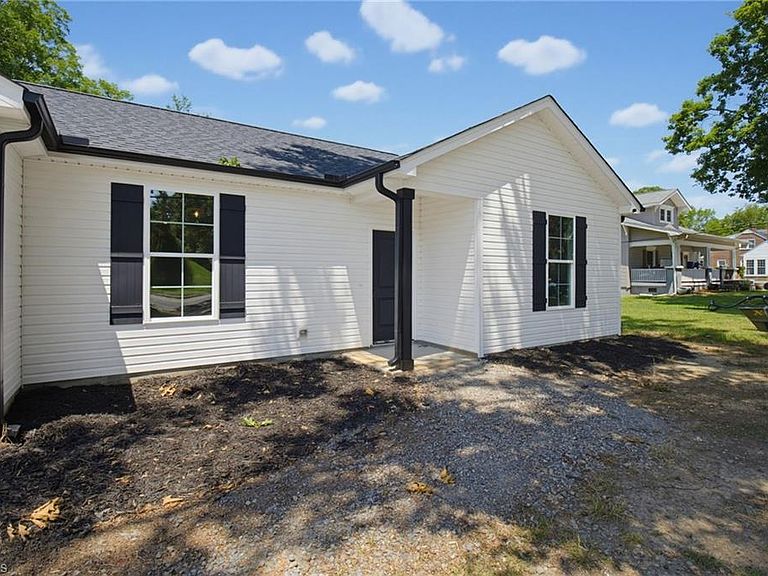
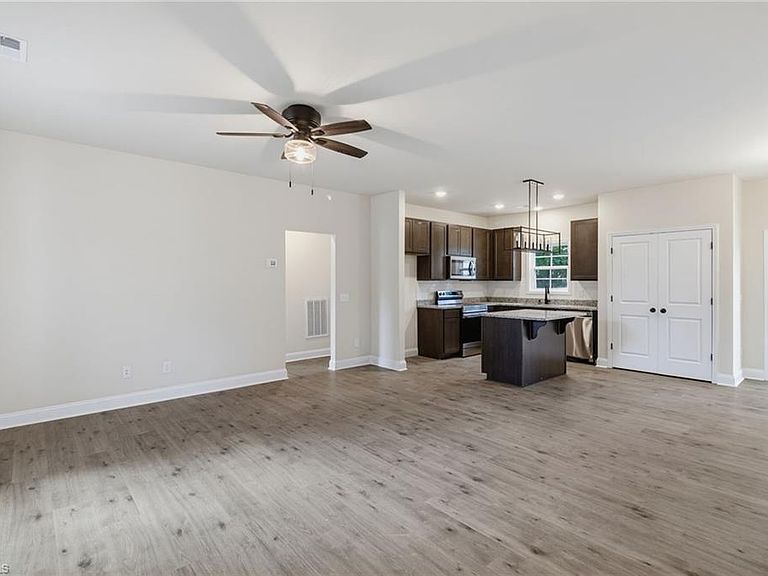
Built in 2023 and thoughtfully designed for modern living, this move-in ready home offers an inviting open floor plan with comfortable spaces for everyday life and entertaining alike. Situated on a generous 0.34-acre lot in Liberty, the property provides room to enjoy outdoor living, gardening, recreation, or future possibilities. Step inside to discover a bright and welcoming interior with seamless flow between the main living areas, creating a functional layout that feels both spacious and connected. The kitchen opens beautifully to the living and dining spaces. The primary offers a relaxing retreat situated opposite of the additional bedrooms. Outside, the yard offers plenty of space to personalize and enjoy year-round. Conveniently located near local shopping, dining, parks, and major commuting routes, this newer construction property combines modern style, low-maintenance living, and everyday convenience.
Getting Around
 Car-Dependent
 Very Limited Transit
 Somewhat Bikeable
Schools
Construction
Condition
- Year built: 2023
Materials
- Foundation: Slab
- Construction materials: Vinyl Siding
Type & Style
- Home type: SingleFamily
- Architectural style: Ranch
- Property subType: Stick/Site Built,Residential,Single Family Residence
Interior
Appliances
- Appliances included: Dishwasher,Free-Standing Range,Electric Water Heater
- Laundry features: Dryer Connection,Main Level,Washer Hookup
Bedroom2
- Level: Main
Bedroom3
- Level: Main
Bedrooms & Bathrooms
- Bedrooms: 3
- Bathrooms: 2
- Full bathrooms: 2
- Main level bathrooms: 2
Features
- Ceiling Fan(s),Kitchen Island
- Flooring: Laminate
- Finished area above ground: 1,392
Heating & Cooling
- Heating features: Heat Pump,Electric
- Cooling features: Central Air
Interior Area
- Total structure area: 1,392
- Total interior livable area: 1,392 sqft
Kitchen
- Level: Main
Living Room
- Level: Main
Master Bedroom
- Level: Main
Property
Details
- Parcel number: 8736038761
- Zoning: R-6
- Special condition: Owner Sale
Features
- Levels: One
- Stories: 1
- Pool features: None
Lot
- Lot size: 0.34 Acres
Parking
- Parking features: Driveway
- Has uncovered spaces: Yes