



829 Highway 52 E, Portland, TN, 37148
About This Home
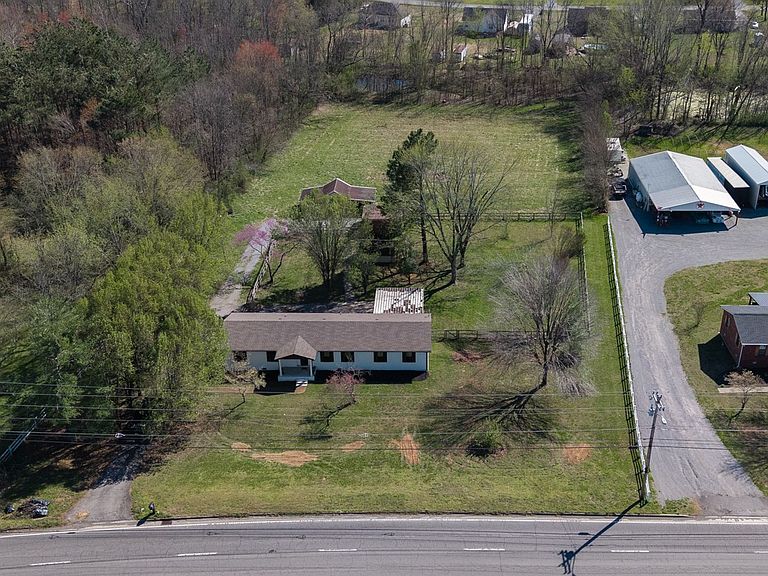
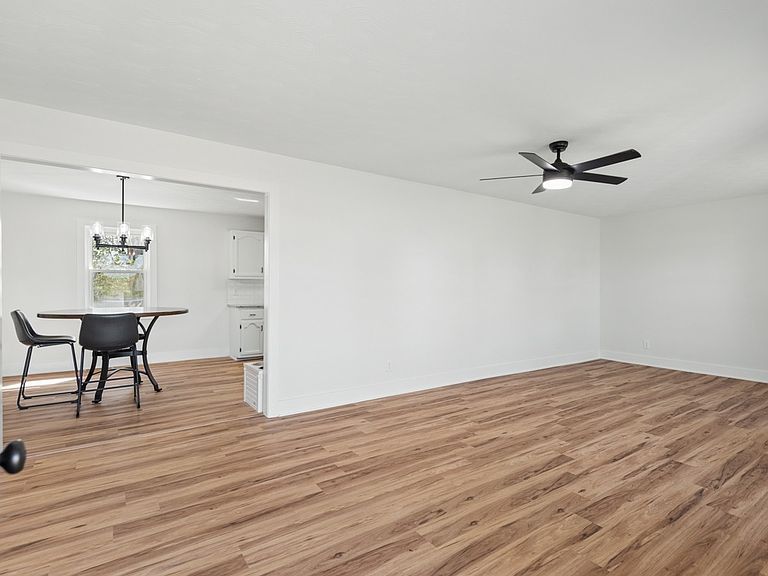
Welcome to 829 Highway 52 E, a beautifully updated 3-bedroom, 2-bathroom ranch-style home offering the perfect blend of country living with convenient access to city amenities. Built in 1987 and sitting on an expansive 2.56-acre lot, this single-level residence provides ample space for comfortable living, outdoor enjoyment, and future possibilities. Step inside to find 1,975 square feet of thoughtfully refreshed living space. 2023 updates include new luxury vinyl plank (LVP) flooring, new carpet, fresh paint throughout, Roof, HVAC(2025) and Stainless Steel appliances. The inviting living area features a cozy gas fireplace, while the open layout flows easily for everyday living and entertaining. All 3 bedrooms are generously sized and located on the main level, along with two full bathrooms. Outside, the property truly shines with its peaceful, level acreage and several outbuildings. Attached 23x20 carport, detached 18x20 carport, 25x16 pole barn and 16x14 Lean-to. The property is in two parcels: Current home on 1 acre +/- and a flag pole 1.56 acre +/- lot. Whether you're looking for room to garden, raise animals, park vehicles/RVs, or simply enjoy the outdoors, this setup delivers versatility and functionality. Public water and sewer add to the convenience, while the location along Hwy 52 offers easy commuting and proximity to local shopping, dining, and schools. This home combines modern updates with timeless ranch charm and abundant outdoor space — a rare find in the growing Portland area. Don't miss the opportunity to make it yours
Getting Around
 Car-Dependent
 Very Limited Transit
 Somewhat Bikeable
Schools
Construction
Condition
- Year built: 1987
Materials
- Roof: Shingle
- Construction materials: Brick
Type & Style
- Home type: SingleFamily
- Property subType: Single Family Residence,Residential
Interior
Appliances
- Appliances included: Electric Oven,Electric Range,Dishwasher,Dryer,Microwave,Refrigerator,Stainless Steel Appliance(s),Washer
- Laundry features: Electric Dryer Hookup,Washer Hookup
Basement
- Basement: Crawl Space
Bedroom1
- Features: Suite
- Level: Suite
- Area: 168
- Dimensions: 14x12
Bedroom2
- Area: 121
- Dimensions: 11x11
Bedroom3
- Area: 88
- Dimensions: 11x8
Bedrooms & Bathrooms
- Bedrooms: 3
- Bathrooms: 2
- Full bathrooms: 2
- Main level bedrooms: 3
Den
- Area: 408
- Dimensions: 24x17
Dining Room
- Area: 108
- Dimensions: 12x9
Features
- Ceiling Fan(s),Extra Closets,Redecorated
- Flooring: Carpet
- Number of fireplaces: 1
- Fireplace features: Gas,Living Room
- Fireplace: Yes
- Finished area above ground: 1,975
Heating & Cooling
- Heating features: Central,Natural Gas
- Cooling features: Central Air,Electric
Interior Area
- Total structure area: 1,975
- Total interior livable area: 1,975 sqft
Kitchen
- Area: 204
- Dimensions: 17x12
Living Room
- Features: Formal
- Level: Formal
- Area: 264
- Dimensions: 24x11
Master Bathroom
- Features: Primary Bedroom
- Level: Primary Bedroom
Property
Details
- Parcel number: 033E B 00700 000
- Special condition: Standard
Features
- Levels: One
- Stories: 1
- Patio & porch: Patio,Covered
- Fencing: Back Yard
- Topography of land: Cleared,Level
Lot
- Lot size: 2.56 Acres
- Features: Cleared,Level
- Lot size dimensions: 2.56
Parking
- Total spaces: 2
- Parking features: Attached
- Covered spaces: 2
- Carport: Yes
- Carport spaces: 2
Climate Risk is Financial Risk
Every home has a financial story beyond the listing price. Below, you’ll see the climate risks that could affect this property — and in Bills & Affordability, how those risks may influence repairs, insurance, utilities, and long-term value.
Biggest Threats for This Home
- Tornado

- Cold Wave

- Ice Storm

- Lightning

- Strong Wind

- Winter Weather

- Earthquake

- Hail

- Heat Wave

How This Home’s Risks Compare
FEMA Declared Disasters Across Tennessee Counties
Understanding the Costs
Financial advisors generally recommend spending no more than 30% of your gross household income on housing costs. In practice, many households stretch to 35% or beyond — especially in high-cost markets.
Estimated Costs Today
| Monthly | Annual | |
|---|---|---|
| Mortgage | $2,527 | $30,324 |
| Home Insurance | $253 | $3,036 |
| Property Taxes | $191 | $2,292 |
| Electricity | $175 | $2,103 |
| Total | $3,146 | $37,752 |
Income You'd Need if You Spent...
How Costs Could Change Over Time
Climate risk is quickly impacting all of the major home ownership costs. Adjust the growth rates and percentage of income spent on housing below to see how your housing costs could change over the next 10 years — and what income you'd need to keep up.
Comparing Against the Market
Price Per Sq Ft
vs Other Active Listings
Avg $/sqft
vs Homes Sold Last Month
Median $/sqft
Current Market Trends
Median Price Per Square Foot
The median price per square foot of homes sold in this area each month. Compare this to this listing's price per square foot to gauge whether the home is priced in line with recent sales.
Historicals for This Listing
Zestimate History ($/sqft)
Price History
| Date | Event | Price |
|---|---|---|
| 2026-04-01 | Listed for sale | $524,900 |
| 2023-09-29 | Sold | $460,000 |
| 2023-09-08 | Contingent | $379,900 |
| 2023-08-30 | Price change | $379,900 |
| 2023-08-15 | Price change | $389,900 |
| 2023-07-07 | Listed for sale | $399,999 |
 View on Zillow