

35699 Pine Needle Ln, Locust Grove, VA, 22508
About This Home
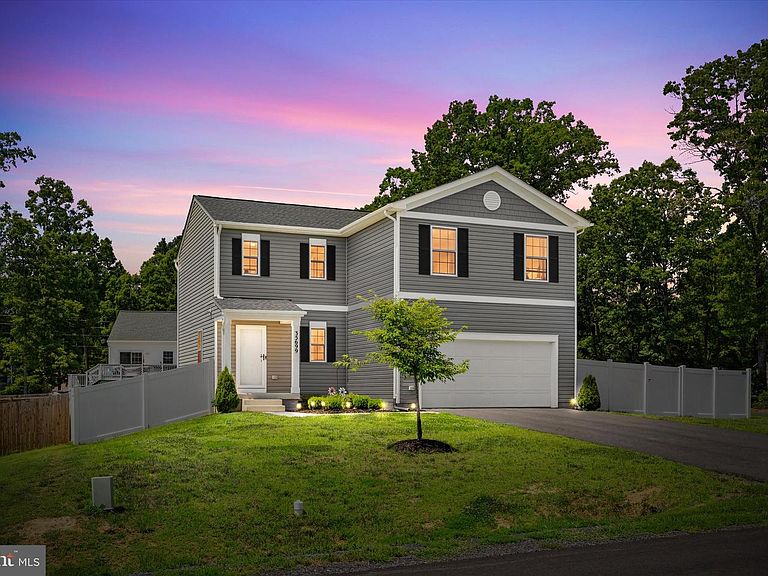
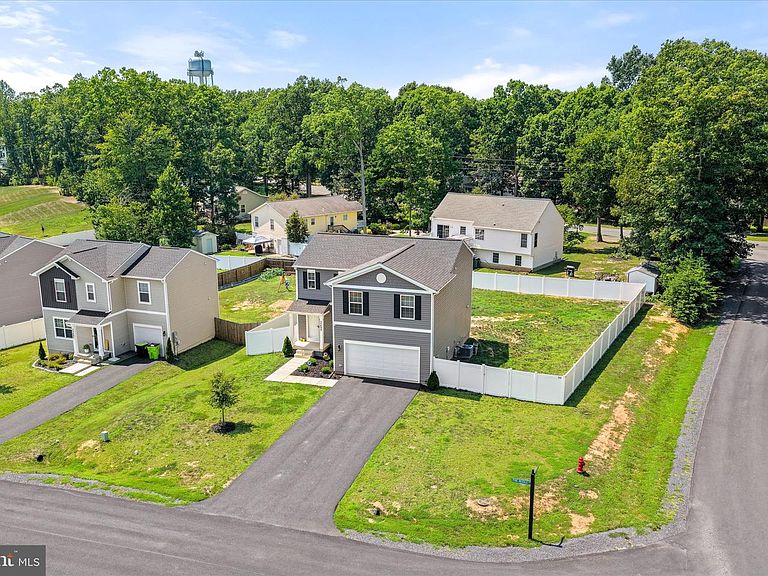
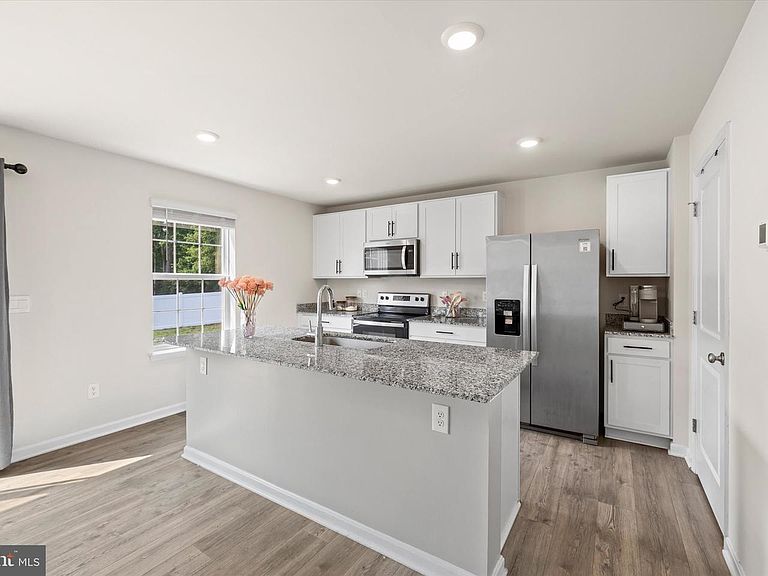
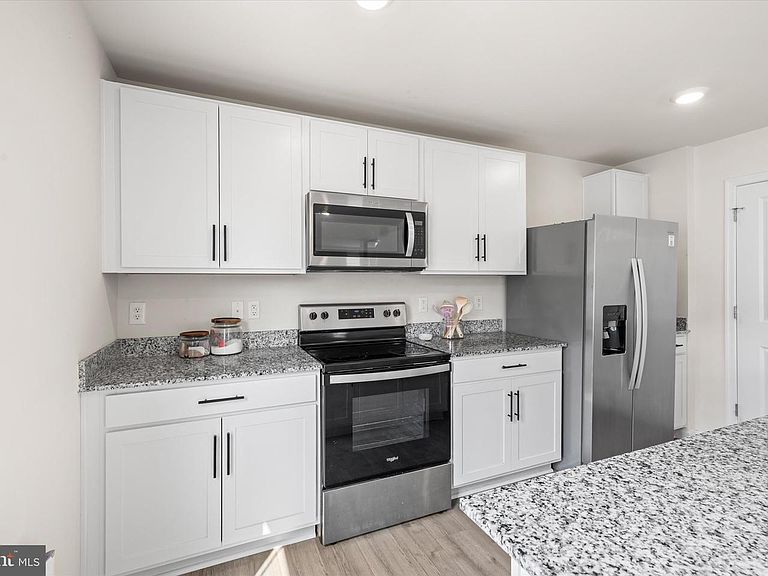
Seller is downsizing and ready to make a move! If you've been searching for a newer home in Locust Grove, VA with more space, a large backyard, and room to grow, welcome to 35699 Pine Needle Lane in Wilderness Shores. Even better, the seller is open to helping an acceptable buyer with closing costs or an interest-rate buydown with the preferred lender, potentially helping reduce upfront expenses or make the monthly payment more manageable. Built in 2023, this move-in-ready 4-bedroom, 2.5-bath home offers three levels, a 2-car garage, and a premium corner lot with one of the largest fully fenced backyards in the neighborhood. Because the home is only a few years old, many of the original builder warranties are still in place, offering an added benefit for the next owner. Step inside and you'll immediately notice how bright and open the home feels. Natural light fills the main level, where the living room flows seamlessly into the dining area and kitchen, creating a comfortable layout for everyday living and entertaining. The kitchen is truly the heart of the home, featuring quartz countertops, shaker-style cabinetry, an oversized center island with sink, abundant cabinet space, and a walk-in pantry. Whether you're cooking dinner, entertaining friends, or gathering around the island, there's plenty of room to spread out. Upstairs, the spacious primary suite offers a private en-suite bathroom and generous walk-in closet. Three additional bedrooms provide flexibility for sleeping space, guests, a home office, hobby room, or whatever fits your lifestyle. You'll also find a full hall bathroom with double vanities and the convenience of an upper-level laundry room. Still need more space? The unfinished basement with an egress window and rough-in plumbing gives you the opportunity to customize the next level. Imagine a future recreation room, home gym, office, guest space, media room, or additional bathroom, the groundwork is already there for you to make it your own. Outside is where this property really stands apart. Situated on a premium corner lot, the home offers one of the largest fully fenced backyards in Wilderness Shores. There's plenty of room for outdoor entertaining, gardening, pets, play, or creating the backyard retreat you've been envisioning. Located in Wilderness Shores in Locust Grove, Virginia, you'll have convenient access to Route 3, shopping, grocery stores, restaurants, parks, recreation, medical services, and everyday amenities, while remaining connected to Fredericksburg, Spotsylvania, Orange, Culpeper, and surrounding Central Virginia communities. So whether your search has been for a 4-bedroom home for sale in Locust Grove VA, a newer Wilderness Shores home, a Locust Grove home with a large fenced backyard, or a newer home near Fredericksburg with a basement and future expansion potential, 35699 Pine Needle Lane checks a lot of boxes. Come see how much space and flexibility this newer Locust Grove home has to offer!
Getting Around
 Car-Dependent
 Very Limited Transit
 Somewhat Bikeable
Schools
Construction
Condition
- Year built: 2023
Materials
- Foundation: Concrete Perimeter
- Roof: Asphalt,Architectural Shingle
- Construction materials: Vinyl Siding
Other
- Builder model: Deerfield
- Builder name: D.R. Horton
Type & Style
- Home type: SingleFamily
- Architectural style: Colonial
- Property subType: Single Family Residence
Interior
Appliances
- Appliances included: Microwave,Dishwasher,Disposal,Ice Maker,Refrigerator,Oven/Range - Gas,Stainless Steel Appliance(s),Electric Water Heater
- Laundry features: Upper Level,Laundry Room
Basement
- Has basement: Yes
- Basement: Walk-Out Access,Rough Bath Plumb,Unfinished,Windows
Bathroom2
- Features: Double Sink,Granite Counters,Bathroom - Tub Shower,Window Treatments,Flooring - Vinyl
- Level: Upper
Bedroom2
- Features: Ceiling Fan(s),Window Treatments,Flooring - Carpet
- Level: Upper
Bedroom3
- Features: Ceiling Fan(s),Flooring - Carpet,Window Treatments
- Level: Upper
Bedroom4
- Features: Ceiling Fan(s),Window Treatments,Flooring - Carpet
- Level: Upper
Bedrooms & Bathrooms
- Bedrooms: 4
- Bathrooms: 3
- Full bathrooms: 2
- 1/2 bathrooms: 1
- Main level bathrooms: 1
Dining Room
- Features: Recessed Lighting,Flooring - Luxury Vinyl Plank
- Level: Main
Features
- Dry Wall
- Door features: Sliding Glass,Insulated
- Window features: Double Hung,Vinyl Clad
- Flooring: Carpet,Luxury Vinyl,Ceramic Tile,Laminate
- Finished area above ground: 1,958
Foyer
- Features: Flooring - Luxury Vinyl Plank,Window Treatments,Recessed Lighting
- Level: Main
Great Room
- Features: Flooring - Luxury Vinyl Plank,Window Treatments,Ceiling Fan(s),Recessed Lighting
- Level: Main
Half Bath
- Features: Flooring - Luxury Vinyl Plank,Window Treatments
- Level: Main
Heating & Cooling
- Heating features: Central,Electric
- Cooling features: Central Air,Electric
Interior Area
- Total structure area: 1,958
- Total interior livable area: 1,958 sqft
Kitchen
- Features: Flooring - Luxury Vinyl Plank,Kitchen Island,Window Treatments,Recessed Lighting,Pantry,Granite Counters
- Level: Main
Laundry
- Features: Flooring - Vinyl,Recessed Lighting
- Level: Upper
Primary Bathroom
- Features: Double Sink,Flooring - Ceramic Tile,Recessed Lighting,Lighting - Wall sconces,Walk-In Closet(s),Granite Counters
- Level: Upper
Primary Bedroom
- Features: Ceiling Fan(s),Flooring - Carpet,Window Treatments,Walk-In Closet(s),Attached Bathroom,Primary Bedroom - Dressing Area
- Level: Upper
Recreation Room
- Features: Basement - Unfinished,Window Treatments,Recessed Lighting,Flooring - Rough-In
- Level: Lower
Property
Accessibility
- Accessibility features: None
Details
- Parcel number: 12B719R
- Zoning: RESIDENTIAL
- Special condition: Standard
Features
- Levels: Three
- Stories: 3
- Pool features: Community
- Patio & porch: Porch
- Exterior features: Lighting,Rain Gutters
- Fencing: Privacy,Vinyl,Back Yard
Lot
- Lot size: 0.28 Acres
Parking
- Total spaces: 7
- Parking features: Garage Faces Front,Inside Entrance,Asphalt,Attached,Driveway,On Street
- Has garage: Yes
- Attached garage spaces: 2
- Covered spaces: 2
- Has uncovered spaces: Yes
- Uncovered spaces: 5