



1230 Silo Bnd, Watkinsville, GA, 30677
About This Home
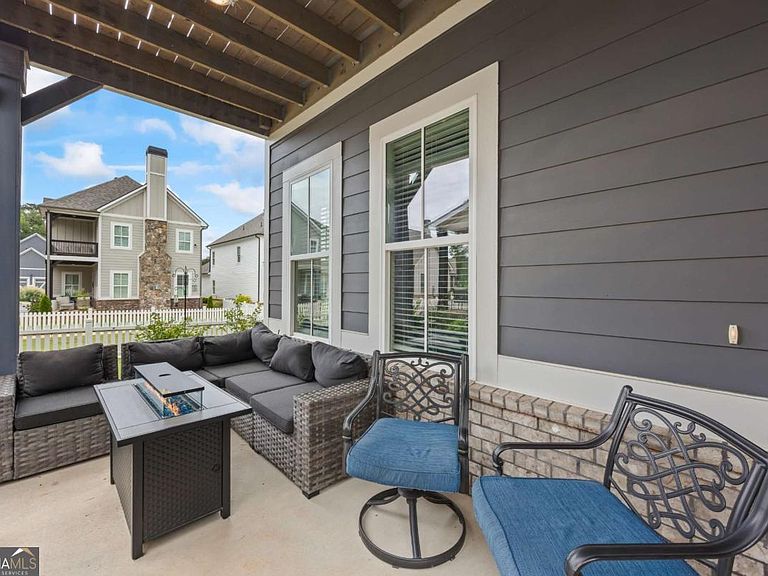
Welcome to 1230 Silo Bend, once the Model Home this luxury cottage is like new with upgrades made by the current homeowners. You can relax knowing the home is like new and practically maintenance free inside and out. UPGRADES: There is a new quiet garage door opener, upper HVAC unit as well as upgraded light fixtures, fan installations and a Tesla electric charger. The HOA takes care of the beautifully landscaped yard for you, including pruning and pine straw installation. With the feel, friendliness and sense of community you will love being located minutes from Downtown Watkinsville, Wire Park and Thomas Farms. Walk or ride your bike to Colham Ferry Elementary, one of Oconee's top ranked schools. The heart of the home is the gourmet kitchen with 36" 5 burner gas cooktop, stainless undermount double bowl sink, vented hood, quartz countertops, an island that seats four comfortably, abundant cabinet storage and opens to the Great Room with coffered ceiling, fireplace and Dining Area. The pantry features wooden shelves with unbelievable storage. A half bath and a mud bench for organization and drop zone for back packs, shoes and sports equipment complete the main floor. Upstairs is the Primary Suite tucked away providing a private retreat. Features include a tray ceiling, access to a covered porch for morning coffee or a reading spot, Primary bath with granite counters, large tiled shower with frameless shower door and the recently installed showstopper custom closet by Inspired Closets in Watkinsville. As you leave the Primary, notice the accent wall as you travel down the hall to the three secondary bedrooms and two additional bathrooms. Rooms and closets are spacious. Baths feature granite countertops and tiled surrounds in the tub/shower areas as well as tiled floors. Large garage with overhead garage storage racks. Owners even had room for a gym area. Off the kitchen is a covered porch, front lawn and green space. A larger green space at the front of the Trove provides a place to play and there is a dog park as well. Plan your visit today!
Getting Around
 Car-Dependent
 Very Limited Transit
 Somewhat Bikeable
Schools
Construction
Condition
- Property condition: Resale
- Year built: 2023
Materials
- Foundation: Slab
- Roof: Composition
- Construction materials: Concrete
Type & Style
- Home type: SingleFamily
- Architectural style: Traditional
- Property subType: Single Family Residence
Interior
Appliances
- Appliances included: Convection Oven,Dishwasher,Disposal,Electric Water Heater,Microwave,Oven,Refrigerator,Stainless Steel Appliance(s)
- Laundry features: Mud Room,Upper Level
Basement
- Basement: None
Bedrooms & Bathrooms
- Bedrooms: 4
- Bathrooms: 4
- Full bathrooms: 3
- 1/2 bathrooms: 1
Dining Room
- Features: Dining Rm/Living Rm Combo,Seats 12+
Features
- Double Vanity,High Ceilings,Separate Shower,Tray Ceiling(s),Walk-In Closet(s)
- Window features: Double Pane Windows
- Flooring: Carpet,Hardwood,Tile
- Number of fireplaces: 1
- Fireplace features: Family Room,Other
- Fireplace: Yes
- Attic: Pull Down Stairs
- Finished area below ground: 0
- Finished area above ground: 2,948
Heating & Cooling
- Heating features: Electric,Heat Pump
- Cooling features: Ceiling Fan(s),Electric,Heat Pump
Interior Area
- Total structure area: 2,948
- Total interior livable area: 2,948 sqft
Kitchen
- Features: Breakfast Bar,Kitchen Island,Pantry,Solid Surface Counters,Walk-in Pantry
Property
Details
- Parcel number: C 04T 003G
- Special condition: Covenants/Restrictions
Features
- Levels: Two
- Stories: 2
- Patio & porch: Porch
- Fencing: Front Yard
Lot
- Lot size: 4,791 sqft
- Features: Level
Parking
- Total spaces: 2
- Parking features: Attached,Garage Door Opener,Side/Rear Entrance
- Has garage: Yes