



1214 Woodside Dr, Mansfield, TX, 76063
About This Home
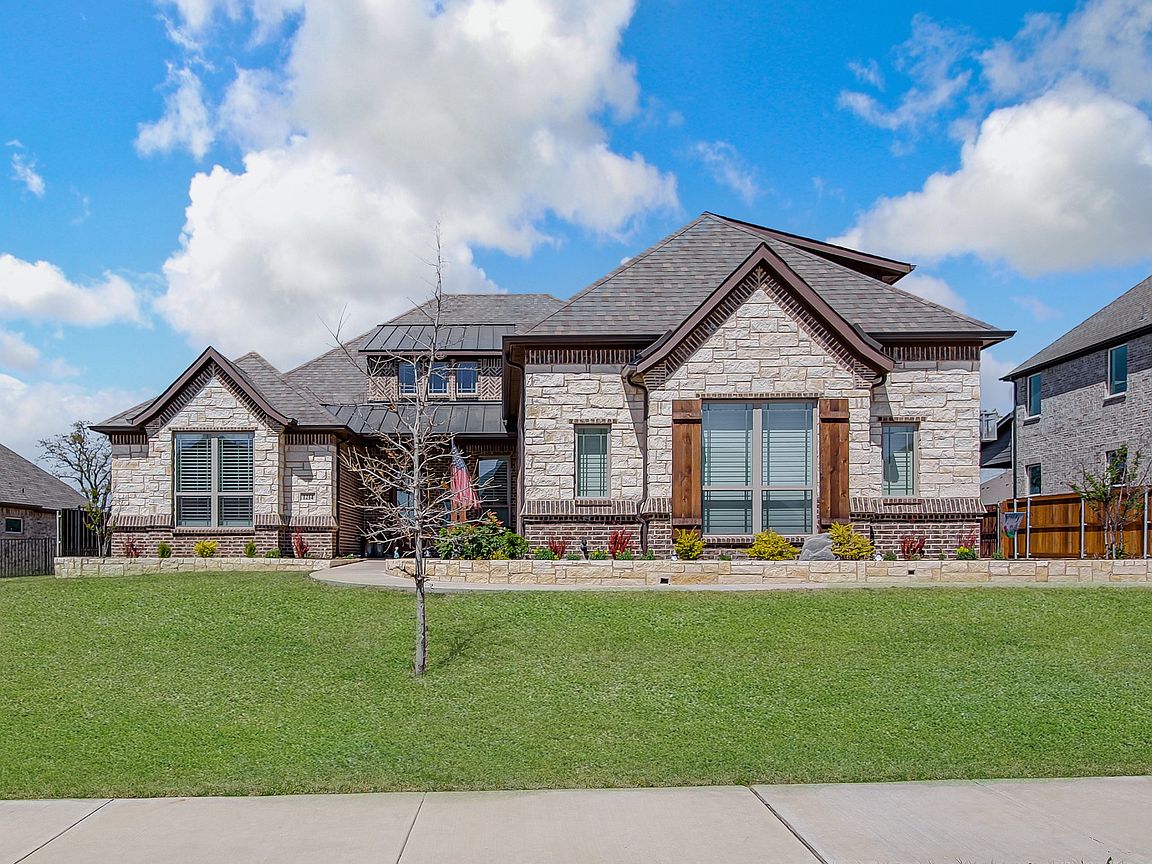
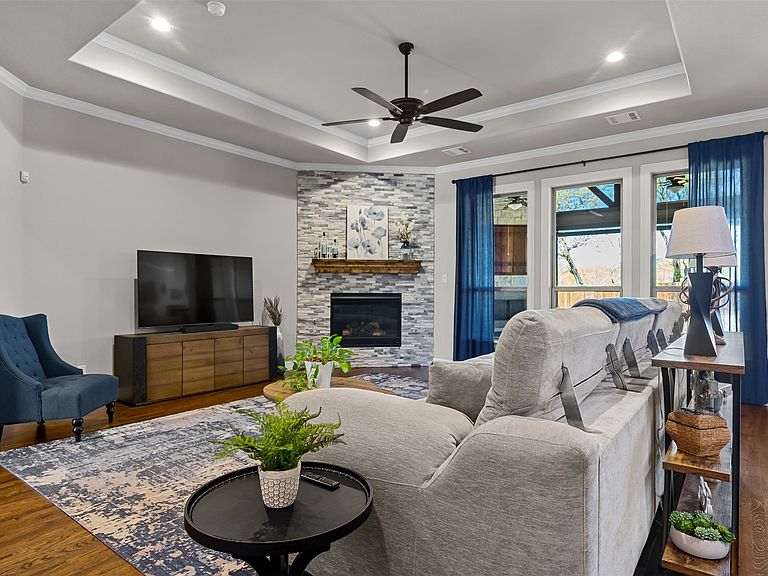
MOTIVATED seller! Immaculate, move-in ready, custom home in Mansfield offering a clean, modern aesthetic, functional layout, & outdoor space designed for comfortable, year-round living. Features 5 bedrooms & a study. The open-concept floor plan creates a natural flow between the main living area, dining space, & kitchen, with abundant natural light. The kitchen is thoughtfully designed with gorgeous cabinetry, a large island, granite counters, 5 burner gas cooktop and double ovens. A second story features a large bonus room and half bathroom. Large primary suite with resort style bath has a separate shower, a soaking tub and a large walk in closet. The private back yard includes a large covered patio which creates an additional outdoor living space with a fireplace & electric shades that fully screen the area - creating a usable outdoor living environment in every season. Oversized 3 car garage, plantation shutters in the bedrooms, and the laundry room includes a sink and mud locker bench. Just minutes from dining, shopping and entertainment!
Getting Around
 Car-Dependent
 Very Limited Transit
 Somewhat Bikeable
Schools
Construction
Condition
- Year built: 2023
Materials
- Foundation: Slab
- Roof: Composition
- Construction materials: Brick,Rock,Stone
Type & Style
- Home type: SingleFamily
- Architectural style: Traditional,Detached
- Property subType: Single Family Residence
Interior
Appliances
- Appliances included: Some Gas Appliances,Double Oven,Dishwasher,Gas Cooktop,Disposal,Gas Oven,Microwave,Plumbed For Gas
Bedrooms & Bathrooms
- Bedrooms: 5
- Bathrooms: 5
- Full bathrooms: 4
- 1/2 bathrooms: 1
Features
- Decorative/Designer Lighting Fixtures,Eat-in Kitchen,Granite Counters,High Speed Internet,Kitchen Island,Pantry,Cable TV,Walk-In Closet(s),Wired for Sound
- Number of fireplaces: 2
- Fireplace features: Gas,Gas Log,Masonry
- Fireplace: Yes
Heating & Cooling
- Heating features: Central,Natural Gas
- Cooling features: Central Air,Ceiling Fan(s),Electric
Interior Area
- Total interior livable area: 3,395 sqft
Living Room
- Features: Ceiling Fan(s),Fireplace
- Level: First
- Dimensions: 0 x 0
Master Bedroom
- Features: Ceiling Fan(s),Dual Sinks,Double Vanity,En Suite Bathroom,Garden Tub/Roman Tub,Separate Shower,Walk-In Closet(s)
- Level: First
- Dimensions: 0 x 0
Property
Details
- Parcel number: 126409302040
- Exclusions: mounted shop vac in garage,curtains in bedrooms,tv over fireplace on patio,placards on back patio,bourbon rack,all outdoor platers/pots
Features
- Levels: One
- Stories: 1
- Pool features: None
- Patio & porch: Covered
- Fencing: Wood
Lot
- Lot size: 0.36 Acres
- Features: Interior Lot
Parking
- Total spaces: 3
- Parking features: Garage
- Has garage: Yes
- Attached garage spaces: 3
- Covered spaces: 3