


2683 Paxton Pl, Decatur, GA, 30034
About This Home
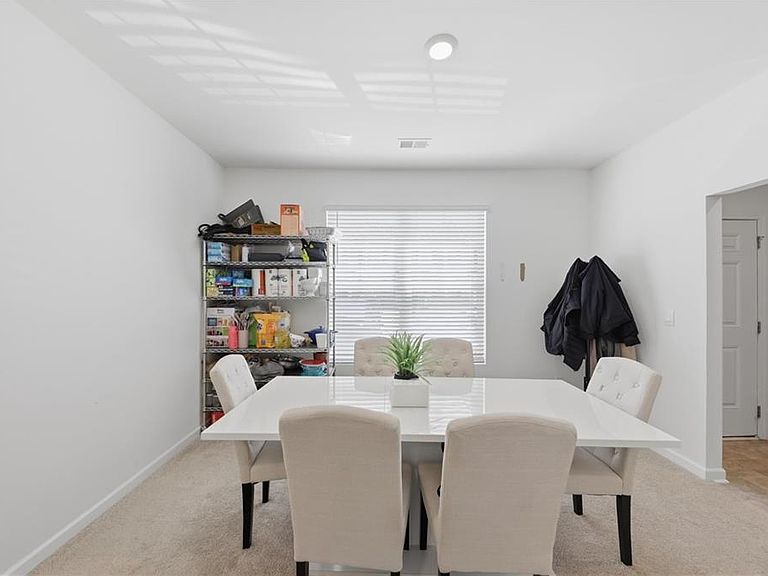
The main level features a functional space. Kitchen equipped with Whirlpool appliances, modern cabinets, generous counter space, and bar seating in the family room. The kitchen is locating in the middle of the house, creating an inviting vibe and connected the family room area and dining room. Powder room completes the main level. Step outside to a private patio and flat, easy-to-maintain yard, ideal for relaxing or grilling, along with a dedicated exterior storage room that provides valuable additional space for seasonal items and outdoor equipment. Upstairs, the spacious primary suite features tray ceilings, a large walk-in closet, and a bathroom with dual vanities. Two additional bedrooms, a full bathroom, and laundry room add to the home’s practical and comfortable layout. The HOA covers exterior maintenance and lawn care, offering a truly low-maintenance lifestyle, and includes community amenities such as a neighborhood park, pet stations, additional parking areas, and a central mailbox hub. This modern townhouse located just minutes from shopping, dining, and main highways including I-20 and I-285. Convenient to downtown Decatur, airport and main Atlanta's attractions.
Getting Around
 Car-Dependent
 Some Transit
 Somewhat Bikeable
Schools
Construction
Condition
- Property condition: Resale
- Year built: 2023
Materials
- Foundation: Slab
- Roof: Shingle
- Construction materials: Cement Siding
Type & Style
- Home type: Townhouse
- Architectural style: European
- Property subType: Townhouse,Residential
Interior
Appliances
- Appliances included: Disposal,Electric Water Heater,Microwave
- Laundry features: Laundry Closet,Upper Level
Basement
- Basement: None
Bedroom
- Features: Other
Bedrooms & Bathrooms
- Bedrooms: 3
- Bathrooms: 3
- Full bathrooms: 2
- 1/2 bathrooms: 1
Dining Room
- Features: Separate Dining Room
Features
- Entrance Foyer,Walk-In Closet(s)
- Window features: Insulated Windows
- Flooring: Carpet,Vinyl
- Fireplace features: None
- Common walls with other units/homes: 2+ Common Walls
Heating & Cooling
- Heating features: Central
- Cooling features: Ceiling Fan(s),Central Air
Interior Area
- Total structure area: 1,675
- Total interior livable area: 1,675 sqft
Kitchen
- Features: Pantry, Stone Counters, View to Family Room
Master Bathroom
- Features: Double Vanity
Master Bedroom
- Features: Other
- Level: Other
Property
Accessibility
- Accessibility features: None
Details
- Parcel number: 15 127 01 179
- Attached to another structure: Yes
- Other equipment: None
- Horse amenities: None
Features
- Levels: Two
- Stories: 2
- Pool features: None
- Patio & porch: Covered,Front Porch,Patio
- Exterior features: Other,No Dock
- Spa features: None
- Fencing: None
- Has view: Yes
- View description: City
- Waterfront features: None
- Waterbody name: None
Lot
- Lot size: 2,178 sqft
- Features: Back Yard,Level
Parking
- Total spaces: 2
- Parking features: Level Driveway
- Has uncovered spaces: Yes
Climate Risk is Financial Risk
Every home has a financial story beyond the listing price. Below, you’ll see the climate risks that could affect this property — and in Bills & Affordability, how those risks may influence repairs, insurance, utilities, and long-term value.
Biggest Threats for This Home
- Lightning

How This Home’s Risks Compare
FEMA Declared Disasters Across Georgia Counties
Understanding the Costs
Financial advisors generally recommend spending no more than 30% of your gross household income on housing costs. In practice, many households stretch to 35% or beyond — especially in high-cost markets.
Estimated Costs Today
| Monthly | Annual | |
|---|---|---|
| Mortgage | $1,187 | $14,244 |
| Home Insurance * | $209 | $2,508 |
| Property Taxes | $182 | $2,184 |
| Electricity | $219 | $2,637 |
| Total | $1,797 | $21,564 |
Income You'd Need if You Spent...
Georgia FAIR Plan Programs



How Costs Could Change Over Time
Climate risk is quickly impacting all of the major home ownership costs. Adjust the growth rates and percentage of income spent on housing below to see how your housing costs could change over the next 10 years — and what income you'd need to keep up.
Comparing Against the Market
Price Per Sq Ft
vs Other Active Listings
Avg $/sqft
vs Homes Sold Last Month
Median $/sqft
Current Market Trends
Median Price Per Square Foot
The median price per square foot of homes sold in this area each month. Compare this to this listing's price per square foot to gauge whether the home is priced in line with recent sales.
Historicals for This Listing
Zestimate History ($/sqft)
Price History
| Date | Event | Price |
|---|---|---|
| 2026-05-07 | Listed for sale | $249,000 |
| 2023-12-06 | Listing removed | -- |
| 2023-09-22 | Pending sale | $270,200 |
| 2023-07-18 | Price change | $270,200 |
| 2023-07-01 | Listed for sale | $266,200 |
 View on Zillow