


4204 Olympiad Dr, Los Angeles, CA, 90043
About This Home
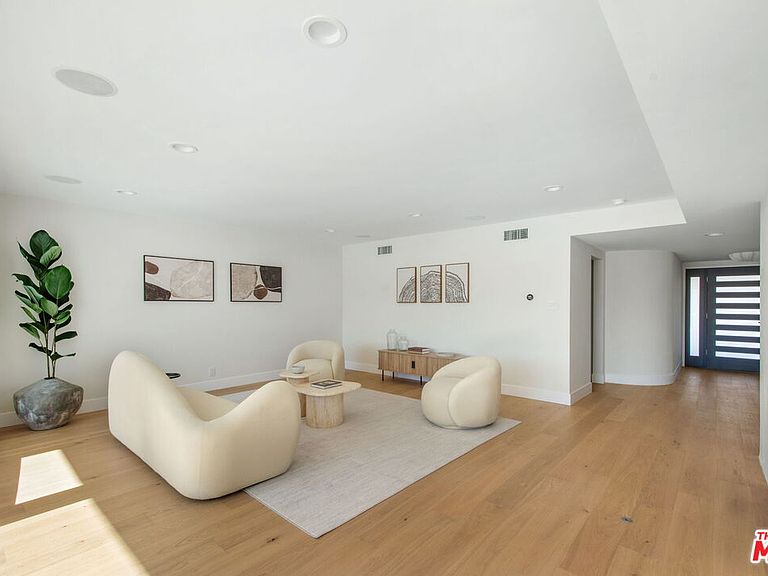
This is not a home. This is a statement. Welcome to one of Historic View Park's most captivating corner-lot showpieces, where a no-expense-spared, head-to-toe transformation has redefined modern California luxury. Fully remodeled within the last few months, this mid-century icon now delivers drama, warmth, and effortless sophistication on over 10,000 sq ft of prime land and yes, it's every bit as extraordinary as it sounds. From the moment you arrive, brand-new landscaping sets the tone, while expansive new windows flood the interiors with natural light, highlighting all-new hardwood floors and a layout designed for elevated living and unforgettable entertaining. The open-concept living and den spaces are anchored by a dual-sided fireplace, creating an inviting flow that feels both intimate and grand. The formal dining room is made for memorable evenings, while the newly remodeled chef's kitchen stuns with sleek stainless-steel appliances, soft-close shaker cabinetry, generous counter space, and a casual breakfast nook perfect for both lively gatherings and slow mornings. Just beyond, the den impresses with a custom wet bar, setting the stage for hosting at its finest. The primary suite is pure indulgence: a private sanctuary featuring a spa-inspired ensuite with a stand-alone soaking tub, oversized walk-in shower, dual vanities, abundant closet space, and a dedicated dressing area. Two additional spacious bedrooms share a beautifully appointed Jack-and-Jill bath, thoughtfully tucked away for privacy. Above the oversized three-car garage, a massive flexible room offers limitless potential - think luxury guest suite, home gym, art studio, theater room, or executive office. This flexible space elevates the home to an entirely new level. And then the backyard - A true resort-style oasis, completely reimagined with new hardscape, a re-plastered oversized pool, brand-new pool equipment, a custom fire pit, and a show-stopping outdoor kitchen tucked beneath a retractable pergola designed for year-round entertaining, sunset dinners, and unforgettable nights under the stars. With new HVAC, a tankless water heater, and every major system upgraded, this home delivers beauty and peace of mind. Homes like this don't come along often. They're not just bought they're claimed. Schedule your private showing and experience the sexiest home in View Park because once you step inside, nothing else will compare. Title says 3 bed property shows as 4 bed (this includes the huge flexible room upstairs)
Getting Around
 Car-Dependent
 Some Transit
 Somewhat Bikeable
Schools
Construction
Condition
- Property condition: Updated/Remodeled
- Year built: 1960
Materials
- Foundation: Raised,Slab
- Roof: Asphalt
- Construction materials: Stucco
Type & Style
- Home type: SingleFamily
- Architectural style: Mid-Century
- Property subType: Residential,Single Family Residence
Interior
Appliances
- Appliances included: Gas Cooktop,Oven,Microwave,Dishwasher,Range/Oven,Barbeque,Tankless Water Heater
- Laundry features: Laundry Room,Laundry Area,Gas Dryer Hookup
Bathroom
- Features: Shower and Tub,Shower Over Tub
Bedroom
- Features: Walk-In Closet(s),Dressing Area
- Level: Main
Bedrooms & Bathrooms
- Bedrooms: 4
- Bathrooms: 3
- Full bathrooms: 1
- 3/4 bathrooms: 2
Features
- Dining Area,Eat-in Kitchen,Breakfast Area,Formal Dining Rm
- Flooring: Hardwood
- Fireplace features: Den,Family Room,Living Room
- Fireplace: Yes
Heating & Cooling
- Heating features: Central
- Cooling features: Central Air
Interior Area
- Total structure area: 3,434
- Total interior livable area: 3,434 sqft
Kitchen
- Features: Remodeled,Open to Family Room,Counter Top
Property
Details
- Parcel number: 5010012035
- Zoning: LCR1*
- Special condition: Standard
Features
- Levels: Two
- Stories: 2
- Entry location: Ground Level w/steps
- Pool features: In Ground,Heated
- Patio & porch: Rear Porch,Patio
- Spa features: None
- Has view: Yes
- View description: City Lights
Lot
- Lot size: 10,158 sqft
- Lot size dimensions: 85 x 118
Parking
- Total spaces: 3
- Parking features: Garage - 3 Car,Side By Side
- Has garage: Yes
- Attached garage spaces: 3
- Covered spaces: 3
Climate Risk is Financial Risk
Every home has a financial story beyond the listing price. Below, you’ll see the climate risks that could affect this property — and in Bills & Affordability, how those risks may influence repairs, insurance, utilities, and long-term value.
Biggest Threats for This Home
- Earthquake

- Inland Flooding

- Heat Wave

- Wildfire

How This Home’s Risks Compare
FEMA Declared Disasters in Los Angeles County and California
Understanding the Costs
Financial advisors generally recommend spending no more than 30% of your gross household income on housing costs. In practice, many households stretch to 35% or beyond — especially in high-cost markets.
Estimated Costs Today
| Monthly | Annual | |
|---|---|---|
| Mortgage | $10,113 | $121,356 |
| Home Insurance * | $388 | $4,656 |
| Property Taxes | $2,081 | $24,972 |
| Electricity | $736 | $8,836 |
| Total | $13,318 | $159,816 |
Income You'd Need if You Spent...
California FAIR Plan Programs
How Costs Could Change Over Time
Climate risk is quickly impacting all of the major home ownership costs. Adjust the growth rates and percentage of income spent on housing below to see how your housing costs could change over the next 10 years — and what income you'd need to keep up.
Comparing Against the Market
Price Per Sq Ft
vs Other Active Listings
Avg $/sqft
vs Homes Sold Last Month
Median $/sqft
Current Market Trends
Median Price Per Square Foot
The median price per square foot of homes sold in this area each month. Compare this to this listing's price per square foot to gauge whether the home is priced in line with recent sales.
Historicals for This Listing
Zestimate History ($/sqft)
Price History
| Date | Event | Price |
|---|---|---|
| 2026-04-29 | Listed for sale | $2,299,000 |
| 2026-03-21 | Contingent | $2,299,000 |
| 2026-02-06 | Listed for sale | $2,299,000 |
| 2026-01-27 | Contingent | $2,299,000 |
| 2026-01-10 | Listed for sale | $2,299,000 |
| 2025-12-30 | Listing removed | $2,449,000 |
| 2025-10-16 | Listed for sale | $2,449,000 |
| 2025-04-27 | Listing removed | $1,860,000 |
| 2025-03-14 | Listed for sale | $1,860,000 |
| 2025-03-10 | Listing removed | $1,998,000 |
| 2025-02-11 | Price change | $1,998,000 |
| 2025-01-09 | Price change | $2,299,000 |
| 2024-11-08 | Listing removed | $7,200 |
| 2024-10-29 | Price change | $7,200 |
| 2024-10-14 | Price change | $7,900 |
| 2024-10-09 | Listed for rent | $8,500 |
| 2024-03-05 | Listing removed | -- |
| 2024-02-03 | Listed for rent | $9,900 |
| 2024-01-26 | Listing removed | -- |
| 2023-12-29 | Listed for rent | $9,900 |
| 2023-10-03 | Pending sale | $1,649,000 |
| 2023-10-02 | Sold | $1,728,000 |
| 2023-08-31 | Contingent | $1,649,000 |
| 2023-07-19 | Listed for sale | $1,649,000 |
| 2021-09-14 | Sold | $1,350,000 |
| 2020-01-15 | Listing removed | $1,404,671 |
| 2019-12-14 | Listed for sale | $1,404,671 |
| 2003-06-20 | Sold | $725,000 |
| 1995-07-15 | Sold | $204,800 |
 View on Zillow