


156 Lea Ann Terrace, Wantagh, NY, 11793
About This Home
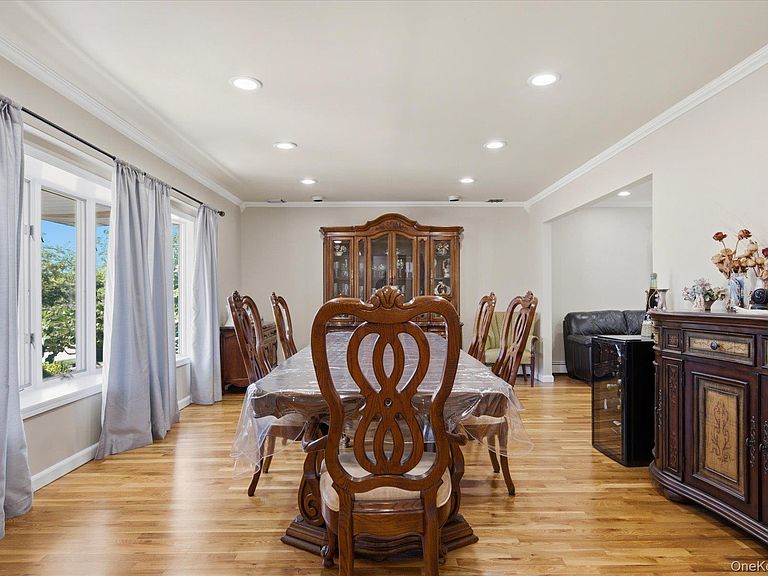
Welcome to 156 Lea Ann Terrace! This spacious and meticulously maintained Colonial residence offers generously sized rooms with ample living space and 4 bedrooms , 2.5 bathrooms, central air conditioning, a fireplace, updated eat in kitchen and a finished basement. The thoughtfully designed layout provides ample entertaining areas, comfortable bedrooms, and plenty of storage. Situated on a beautifully maintained property in a desirable residential neighborhood, this home is conveniently located near parks, shopping, restaurants, major roadways, the LIRR, and local schools. Whether you’re entertaining guests or enjoying everyday living, this home offers the perfect combination of space, comfort, and location. Don’t miss this exceptional opportunity to own a wonderful home in one of Wantagh’s most sought-after neighborhoods!
Getting Around
 Somewhat Walkable
 Minimal Transit
 Somewhat Bikeable
Schools
Construction
Condition
- Property condition: Actual
- Year built: 1970
Materials
- Construction materials: Vinyl Siding
Notable Dates
- Major remodel year: 1970
Type & Style
- Home type: SingleFamily
- Property subType: Single Family Residence,Residential
Interior
Appliances
- Appliances included: Convection Oven,Dishwasher,Dryer,Electric Oven,Microwave,Refrigerator,Washer
Basement
- Level: Basement
Basement
- Has basement: Yes
- Basement: Finished
Bathroom1
- Level: First
Bathroom2
- Level: Second
Bedroom1
- Level: Second
Bedroom2
- Level: Second
Bedroom3
- Level: Second
Bedroom4
- Level: Second
Bedrooms & Bathrooms
- Bedrooms: 4
- Bathrooms: 3
- Full bathrooms: 2
- 1/2 bathrooms: 1
Dining Room
- Level: First
Family Room
- Level: First
Features
- Eat-in Kitchen,Granite Counters,Open Kitchen,Primary Bathroom
- Flooring: Hardwood
- Number of fireplaces: 1
- Attic: Crawl
Heating & Cooling
- Heating features: Natural Gas
- Cooling features: Central Air
Interior Area
- Total structure area: 3,127
- Total interior livable area: 3,019 sqft
Kitchen
- Level: First
Living Room
- Level: First
Property
Details
- Parcel number: 2089514110000560
- Special condition: None
Features
- Levels: Two
Lot
- Lot size: 6,360 sqft
Parking
- Total spaces: 1
- Parking features: Driveway
- Has garage: Yes
- Attached garage spaces: 1
- Covered spaces: 1
- Has uncovered spaces: Yes