



62 Manchester Road #2L, Eastchester, NY, 10709
About This Home
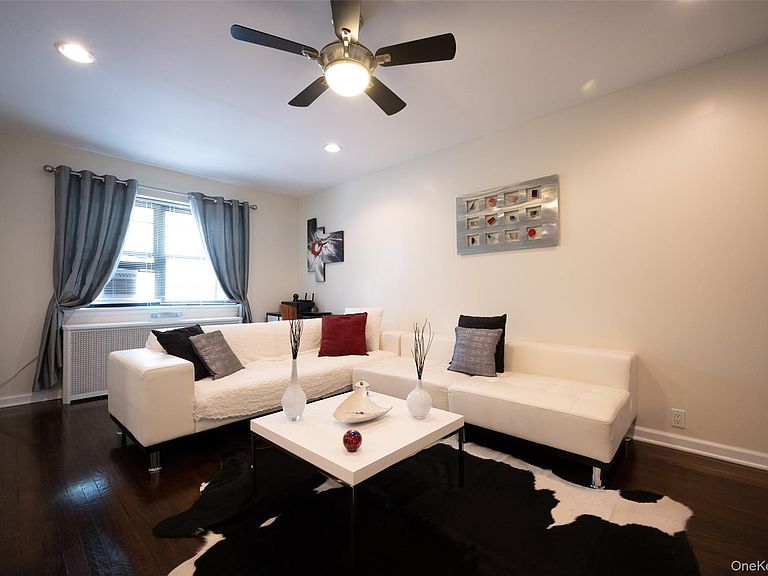
Welcome to this move-in-ready, like-new remodeled home in the desirable Interlaken Gardens community. This bright and inviting unit features an open-concept kitchen and living area, creating a true great-room feel that is ideal for entertaining. The kitchen showcases premium porcelain flooring and hand-selected granite countertops. Thoughtfully updated throughout, the home includes solid wood doors, rich dark walnut hardwood flooring, soft-close cabinetry, and a convenient in-unit ventless under-counter washer and dryer. Every detail has been designed to combine modern style with comfort and functionality. Residents enjoy private lake and beach access with seasonal lifeguards, as well as a playground and basketball court. Included in the monthly maintenance are property and school taxes, electricity, heat, water, gas and basic cable. Interlaken ownership also qualifies for Lake Isle Country Club membership. Conveniently located near trains, buses, and major highways, this home offers both accessibility and recreation. Existing furniture and décor are available for purchase, creating a truly turnkey opportunity.
Getting Around
 Somewhat Walkable
 Some Transit
 Somewhat Bikeable
Schools
Construction
Condition
- Property condition: Actual
- Year built: 1940
Materials
- Construction materials: Brick
Notable Dates
- Major remodel year: 1972
Type & Style
- Home type: Cooperative
- Architectural style: Garden
- Property subType: Stock Cooperative,Residential
Interior
Appliances
- Appliances included: Convection Oven,Dishwasher,Dryer,Gas Oven,Gas Range,Microwave,Oven,Range,Refrigerator,Stainless Steel Appliance(s),Washer
- Laundry features: Washer/Dryer Hookup,In Unit
Basement
- Basement: None
Bedrooms & Bathrooms
- Bedrooms: 1
- Bathrooms: 1
- Full bathrooms: 1
Features
- First Floor Bedroom,First Floor Full Bath,Entrance Foyer,Kitchen Island,Natural Woodwork,Open Floorplan,Open Kitchen,Quartz/Quartzite Counters,Recessed Lighting
- Flooring: Hardwood
- Attic: None
- Common walls with other units/homes: No One Below
Heating & Cooling
- Heating features: Natural Gas
- Cooling features: Wall/Window Unit(s)
Interior Area
- Total structure area: 721
- Total interior livable area: 721 sqft
Property
Details
- Attached to another structure: Yes
- Special condition: None
Features
- Levels: Two
- Exterior features: Playground
Parking
- Parking features: Off Street,Waitlist