


107 Dunthorne Rd, Pine Bush, NY, 12566
About This Home
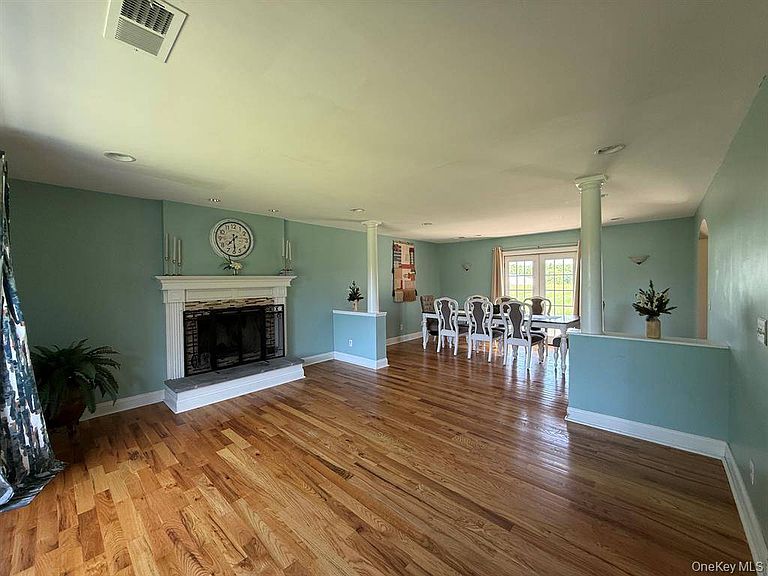
Live Luxury for Less: 5 BR Colonial with 2 bedroom Rental Unit on 10 Acres! 7 Total bedrooms. Offset your mortgage without sacrificing an ounce of luxury. This stunning, fully renovated (2019) legal 2-family Colonial sits on 10 acres of pristine land, offering the ultimate setup for multi-generational living or savvy house-hacking. The main home boasts a grand vaulted entryway, a gourmet granite kitchen, and an incredible 5-bedroom layout featuring two primary suites and private baths for almost every room. Sip morning coffee on your paver deck overlooking panoramic mountain views and enjoy ultra-low utility bills thanks to 62 solar panels, spray foam insulation. The fully separate 2-bedroom apartment is a proven income-generator, commanding an estimated $2,400/month. It comes complete with its own kitchen, fireplace, and laundry hookups. Commuter's dream location: Under 10 minutes to the Metro-North train, highway, and local shopping. Opportunities like this don't last-invest in your future today!
Getting Around
 Car-Dependent
 Very Limited Transit
 Somewhat Bikeable
Schools
Construction
Condition
- Year built: 1987
Materials
- Roof: Asphalt
- Construction materials: Frame,Vinyl Siding
Notable Dates
- Major remodel year: 2019
Type & Style
- Home type: SingleFamily
- Architectural style: Colonial
- Property subType: Single Family Residence
Interior
Appliances
- Appliances included: Dishwasher,Refrigerator,Microwave,Oven
Basement
- Has basement: Yes
- Basement: Partial,Unfinished,Walk-Out Access
Bedrooms & Bathrooms
- Bedrooms: 7
- Bathrooms: 7
- Full bathrooms: 5
- 1/2 bathrooms: 2
Features
- Flooring: Hardwood,Tile
- Number of fireplaces: 2
- Fireplace: Yes
- Finished area above ground: 4,428
Heating & Cooling
- Heating features: Has Heating (Unspecified Type)
- Cooling features: Central
Interior Area
- Total structure area: 4,428
- Total interior livable area: 4,428 sqft
Kitchen
- Features: Eat-in Kitchen,Granite Counters
Property
Details
- Lease amount: 0
Features
- Stories: 2
- Patio & porch: Patio,Open Porch
- Frontage length: 0
Lot
- Lot size: 10.10 Acres
Parking
- Total spaces: 2
- Parking features: Garage
- Has garage: Yes
- Attached garage spaces: 2
- Covered spaces: 2