


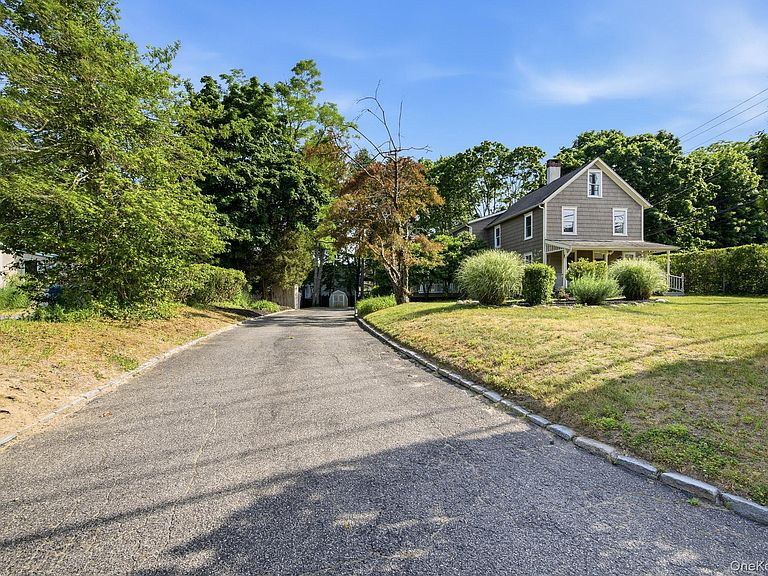

302 E Broadway, Port Jefferson, NY, 11777
About This Home
Own a Piece of Port Jefferson History! Charming historic home in the heart of Port Jefferson Village! This beautifully maintained residence blends timeless character with thoughtful updates, featuring freshly painted interiors and exterior, refinished hardwood floors, a semi-updated primary bath, and newly painted decks perfect for outdoor enjoyment. The spacious floor plan offers comfortable living, while the large fenced backyard provides plenty of room for entertaining, gardening, or relaxing in privacy. Conveniently located just minutes from Port Jefferson Village shops, restaurants, harbor, ferry, and LIRR train station. Close to Mather Hospital, St. Charles Hospital, and only 3 miles from Stony Brook University. Additional features include a washer and dryer, generous living space, and classic architectural details throughout. A rare opportunity to enjoy historic charm with modern conveniences in one of Long Island's most sought-after communities.
Getting Around
 Somewhat Walkable
 Very Limited Transit
 Somewhat Bikeable
Schools
Construction
Condition
- Property condition: Actual
- Year built: 1832
Materials
- Construction materials: Frame
Type & Style
- Home type: SingleFamily
- Architectural style: Victorian
- Property subType: Single Family Residence,Residential
Interior
Appliances
- Appliances included: Dishwasher,Refrigerator,Oil Water Heater
- Laundry features: In Kitchen,Inside
Basement
- Level: Basement
Basement
- Has basement: Yes
- Basement: Partial,Unfinished
Bathroom1
- Level: First
Bedroom1
- Level: Second
Bedroom2
- Level: Second
Bedroom3
- Level: Second
Bedrooms & Bathrooms
- Bedrooms: 3
- Bathrooms: 2
- Full bathrooms: 2
Dining Room
- Level: First
Family Room
- Level: First
Features
- Ceiling Fan(s),Eat-in Kitchen,Granite Counters
- Flooring: Hardwood
- Attic: Dormer
Heating & Cooling
- Heating features: Baseboard,Natural Gas
- Cooling features: Wall/Window Unit(s)
Interior Area
- Total structure area: 1,518
- Total interior livable area: 1,518 sqft
Kitchen
- Level: First
Laundry
- Level: First
Loft
- Level: Third
Property
Details
- Parcel number: 0206009000600001000
- Attached to another structure: Yes
- Special condition: None
Features
- Levels: Two
- Patio & porch: Covered,Deck,Patio,Porch
- Exterior features: Mailbox
- Fencing: Fenced
Lot
- Lot size: 0.35 Acres
- Features: Back Yard,Corner Lot,Front Yard,Near Public Transit,Near School,Near Shops,See Remarks
Parking
- Total spaces: 6
- Parking features: Driveway
- Has uncovered spaces: Yes