
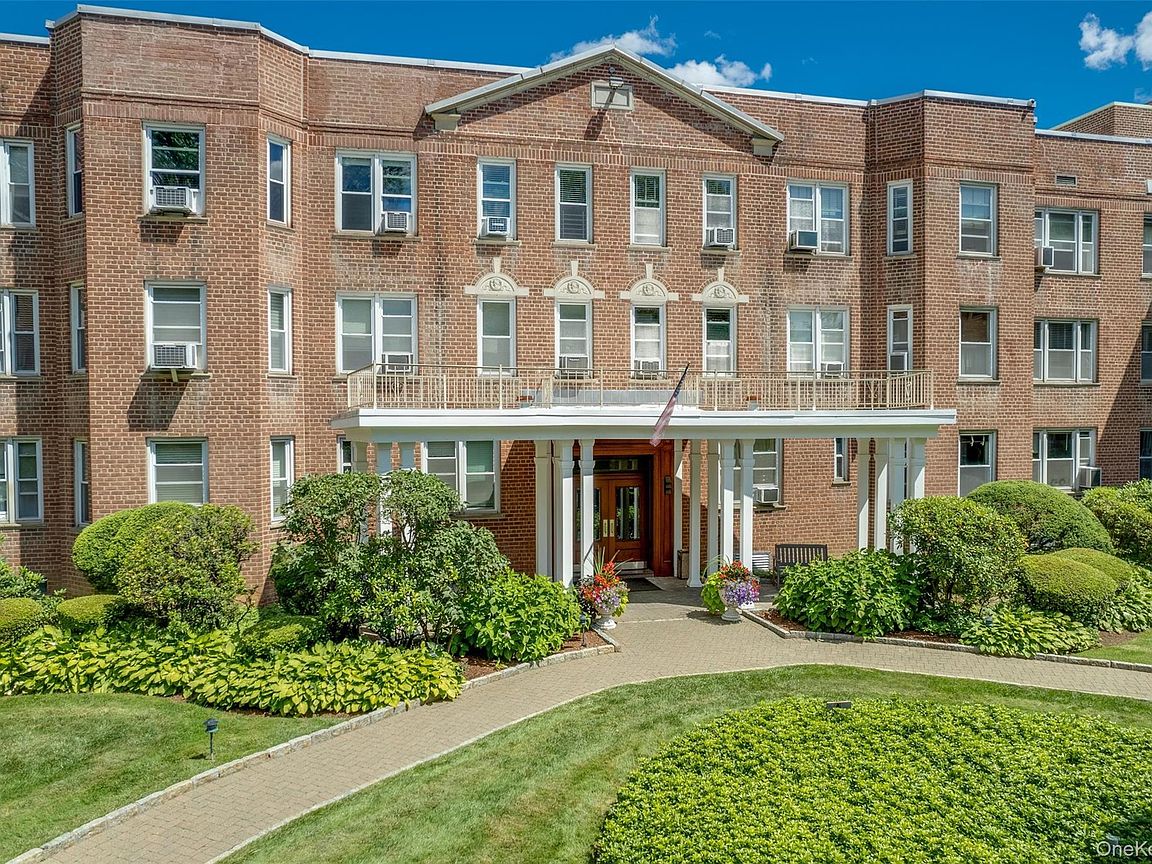


2 Overlook Road #3A6, White Plains, NY, 10605
About This Home
Welcome to one of the most sought-after cooperatives in White Plains! This spacious 3-bedroom, 2-bathroom cooperative apartment at 2 Overlook Road, Unit 3A6, offers approximately 1,500 sq ft of comfortable and inviting living space. This exceptional residence features a generous living room with plenty of natural light, a separate dining area perfect for entertaining, a well-appointed kitchen, two full bathrooms, and an abundance of closets throughout the apartment providing excellent storage space. The thoughtful layout offers three spacious bedrooms, creating the perfect balance of comfort and functionality for today’s lifestyle. Enjoy the added benefit of a private balcony, ideal for relaxing, enjoying your morning coffee, or taking in fresh air. The building offers the convenience of a doorman, providing security, assistance, and peace of mind. Residents enjoy the benefits of living in a highly desirable White Plains cooperative community with convenient access to shopping, restaurants, entertainment, parks, transportation, and all the amenities White Plains has to offer. With its spacious layout, desirable location, and wonderful building amenities, this cooperative apartment presents a fantastic opportunity to make your new home in one of White Plains’ most desirable communities.PHOTOS COMING SOON.
Getting Around
 Very Walkable
 Some Transit
 Somewhat Bikeable
Schools
Construction
Condition
- Property condition: Actual
- Year built: 1952
Materials
- Construction materials: Brick
Notable Dates
- Major remodel year: 1983
Type & Style
- Home type: Cooperative
- Architectural style: Garden
- Property subType: Stock Cooperative,Residential
Interior
Appliances
- Appliances included: Dishwasher,Gas Oven,Microwave,Refrigerator
- Laundry features: Common Area
Basement
- Has basement: Yes
- Basement: Common
Bedrooms & Bathrooms
- Bedrooms: 3
- Bathrooms: 2
- Full bathrooms: 2
Features
- Chandelier,Crown Molding,Eat-in Kitchen,Formal Dining,Granite Counters,High Ceilings,Open Kitchen,Storage,Tile Counters
- Flooring: Hardwood
- Common walls with other units/homes: 1 Common Wall,No One Above
Heating & Cooling
- Heating features: Forced Air
- Cooling features: Wall/Window Unit(s)
Interior Area
- Total structure area: 1,500
- Total interior livable area: 1,500 sqft
Property
Details
- Attached to another structure: Yes
- Special condition: None
Lot
- Lot size: 2.14 Acres
Parking
- Total spaces: 1
- Parking features: Garage
- Has garage: Yes
- Attached garage spaces: 1
- Covered spaces: 1