


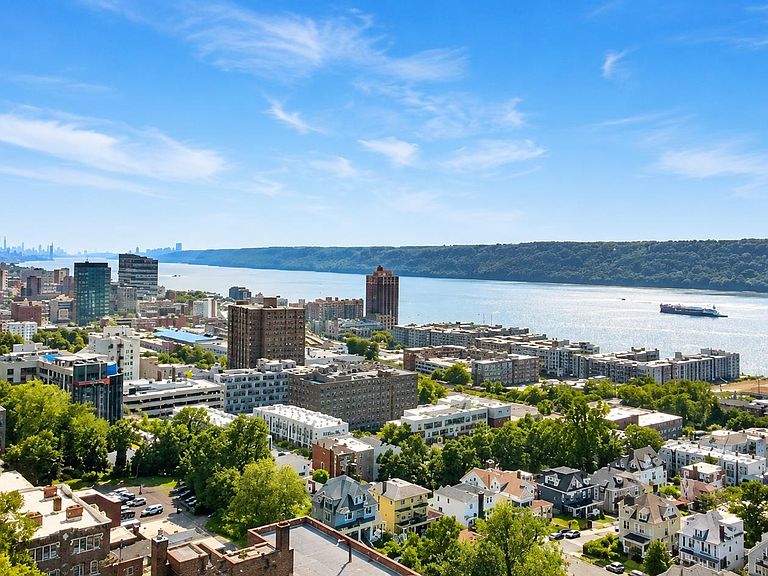


270 North Broadway #4A, Yonkers, NY, 10701
About This Home
Welcome to 270 North Broadway, Apt 4A—where space, convenience, and lifestyle come together in the sought-after Rye Towers community of Yonkers. This spacious two-bedroom co-op offers a warm and inviting living experience in a well-maintained brick building. Step inside and enjoy beautiful hardwood floors, abundant natural light streaming through multiple windows, and generous closet space designed for comfortable everyday living. The convenient eat-in kitchen provides the perfect setting for casual meals and morning coffee. From the welcoming lobby to the charming staircase entryway, Rye Towers offers a well-kept and comfortable environment with an on-site superintendent, porter, and modern laundry facilities. Assigned, affordable parking adds even more convenience. Your monthly maintenance of approximately $1,247 includes heat, hot water, taxes, sewer, and air conditioning—helping simplify your monthly expenses. With a minimum 10% down payment, a 660 minimum credit score, and a 30% DTI requirement, this residence presents an exceptional opportunity for the qualified buyer. Location is everything. Enjoy a convenient 10-minute walk to Metro-North, easy access to public transportation, schools, shopping, and everyday amenities. Just steps from the Hudson River, this residence offers a lifestyle that blends comfort, accessibility, and the best of Yonkers living—with a charming glimpse of the river adding to its appeal.
Getting Around
 Very Walkable
 Good Transit
 Somewhat Bikeable
Schools
Construction
Condition
- Year built: 1968
Materials
- Construction materials: Brick
Type & Style
- Home type: Cooperative
- Architectural style: Garden
- Property subType: Stock Cooperative,Residential
Interior
Appliances
- Appliances included: Range,Refrigerator
- Laundry features: Common Area,Laundry Room
Bedrooms & Bathrooms
- Bedrooms: 2
- Bathrooms: 1
- Full bathrooms: 1
Features
- Ceiling Fan(s),Chandelier,Eat-in Kitchen,Entrance Foyer,High Ceilings
- Flooring: Carpet,Hardwood
Heating & Cooling
- Heating features: Oil
- Cooling features: Wall/Window Unit(s)
Interior Area
- Total structure area: 925
- Total interior livable area: 925 sqft
Property
Details
- Special condition: None
Features
- Levels: One
- On waterfront: Yes
- Waterfront features: River Front
Parking
- Total spaces: 1
- Parking features: Alley Access,Assigned