

14 Manchester Road #2L, Eastchester, NY, 10709
About This Home
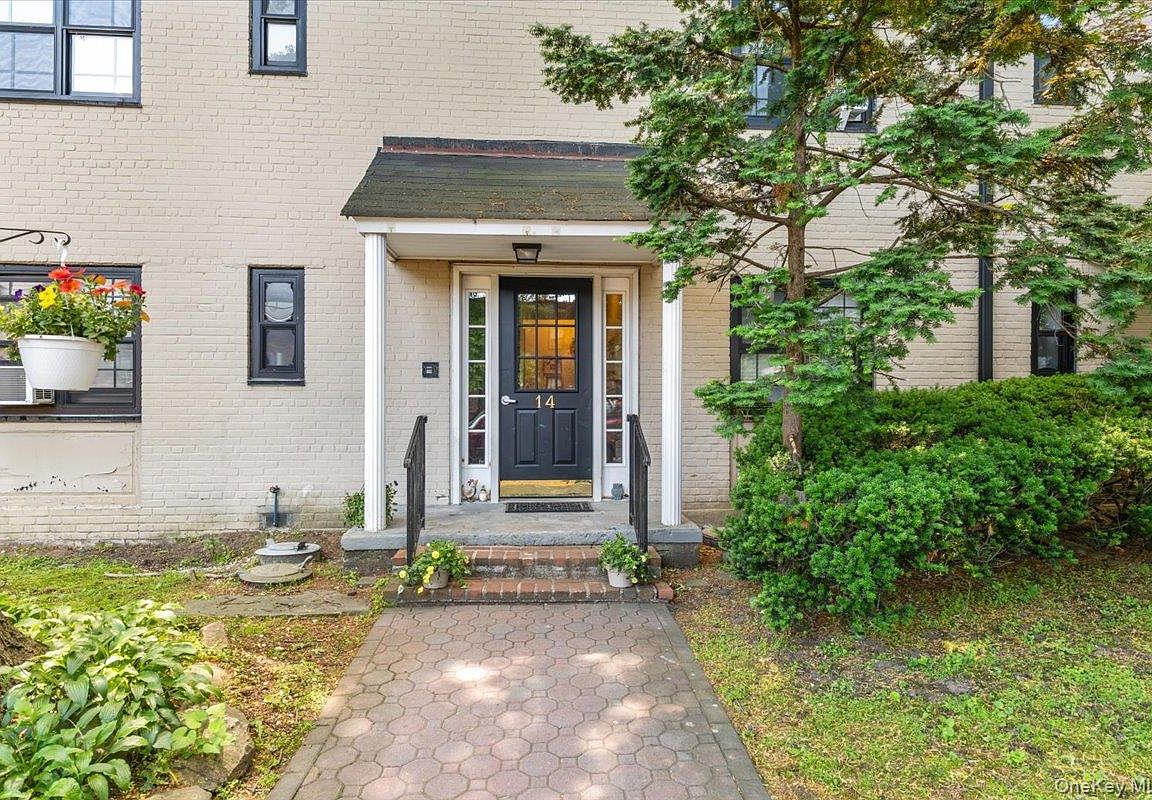
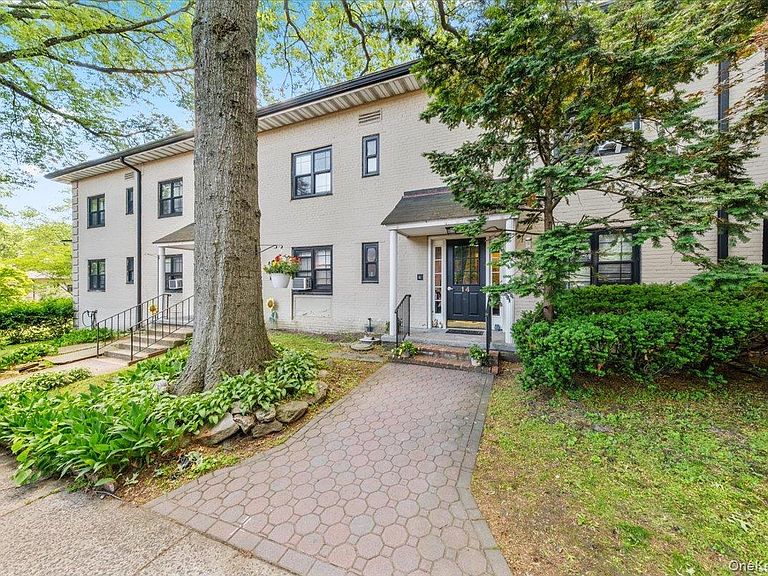
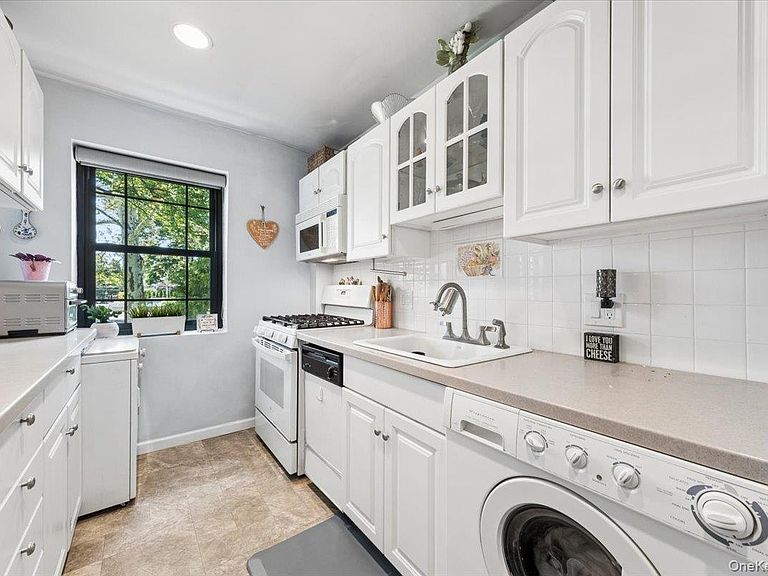
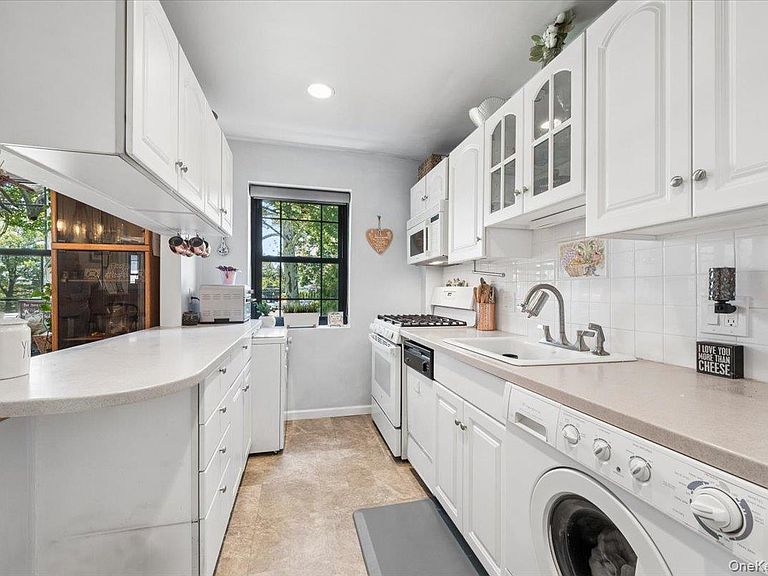
Welcome to Interlaken Gardens, a highly desirable lakefront community offering a unique lifestyle in the heart of Eastchester. This spacious second-floor one-bedroom co-op combines comfortable living, modern conveniences, and exceptional community amenities. The oversized one bedroom floor plan features a bright and inviting living room, a dedicated dining area, and abundant closet space throughout. The galley kitchen offers excellent storage and functionality and includes the convenience of an in-unit washer and dryer. The generously sized bedroom provides ample room for a king-size bed and additional furnishings, while the renovated full hall bathroom features a stylish vanity and a bathtub for relaxing at the end of the day. Co-op requires 20% down payment at contract signing, minimum credit score of 720 , Maximum total DTI 28% to 32% Co-op requires 20% down payment at contract signing, minimum credit score of 720 , Maximum total DTI 28% to 32% Residents of Interlaken Gardens enjoy exclusive access to beautiful Lake Innisfree, including a private beach for swimming, kayaking, canoeing, fishing, and lakeside relaxation. Community amenities include playgrounds, a basketball court, picnic areas, BBQ grills, and a fire pit. Monthly maintenance provides exceptional value and includes property taxes, heat, hot water, gas, electricity, and basic cable service. As a resident of Eastchester, you'll also have the opportunity to join Lake Isle Country Club, offering golf, tennis, and multiple swimming pools. Conveniently located near Metro-North trains, local bus service, shopping, dining, and major parkways, this home offers an ideal combination of tranquility and accessibility. Don't miss the opportunity to enjoy lake-community living in one of Eastchester's most sought-after neighborhoods.
Getting Around
 Somewhat Walkable
 Some Transit
 Somewhat Bikeable
Schools
Construction
Condition
- Year built: 1940
Materials
- Construction materials: Brick,Frame
Type & Style
- Home type: Cooperative
- Architectural style: Garden
- Property subType: Stock Cooperative,Residential
Interior
Appliances
- Appliances included: Dishwasher,Dryer,Gas Range,Microwave,Refrigerator,Washer
- Laundry features: In Kitchen,In Unit
Bedrooms & Bathrooms
- Bedrooms: 1
- Bathrooms: 1
- Full bathrooms: 1
Features
- Galley Type Kitchen,Open Floorplan
- Flooring: Tile,Wood
Heating & Cooling
- Heating features: Hot Water
- Cooling features: Wall/Window Unit(s)
Interior Area
- Total structure area: 845
- Total interior livable area: 845 sqft
Property
Details
- Special condition: None
Features
- Has view: Yes
- View description: Neighborhood
- Waterfront features: Lake Privileges,Water Access
Parking
- Parking features: On Street,Waitlist
- Has uncovered spaces: Yes