


352 Central Park Avenue #D11, Scarsdale, NY, 10583
About This Home
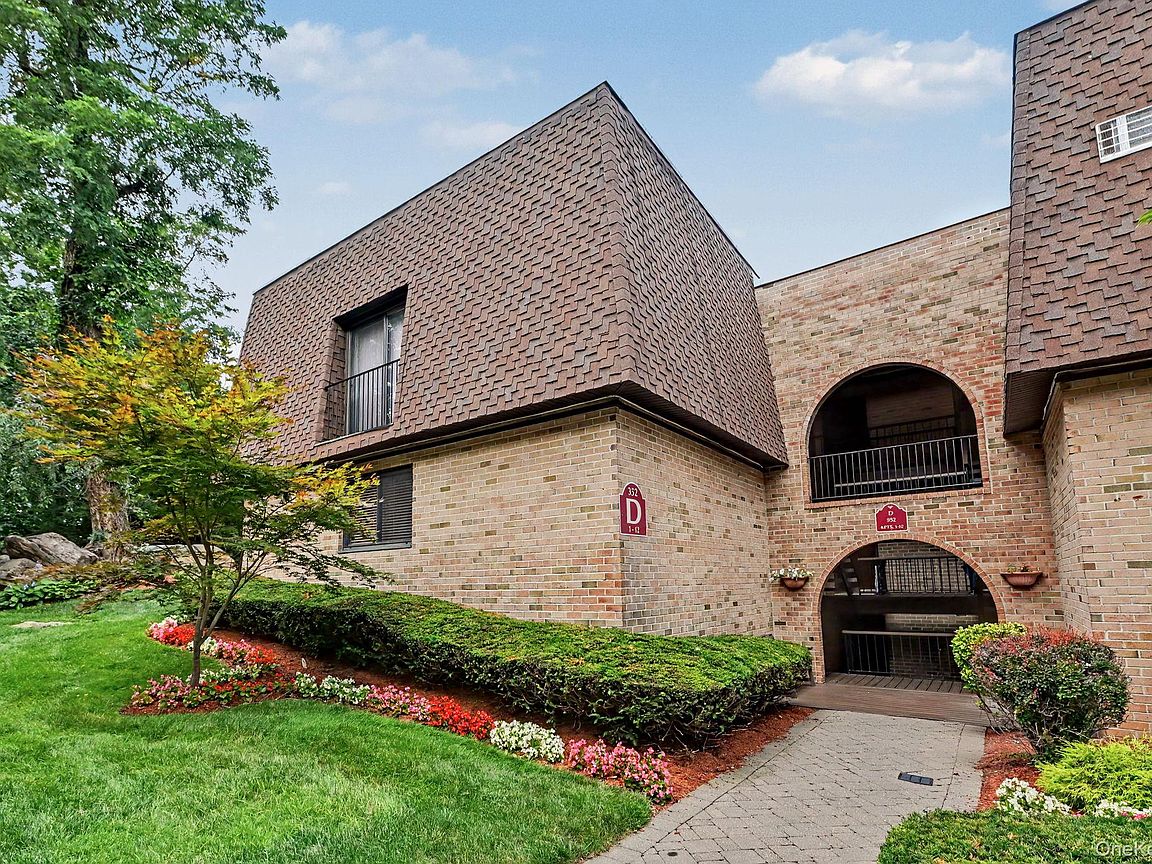
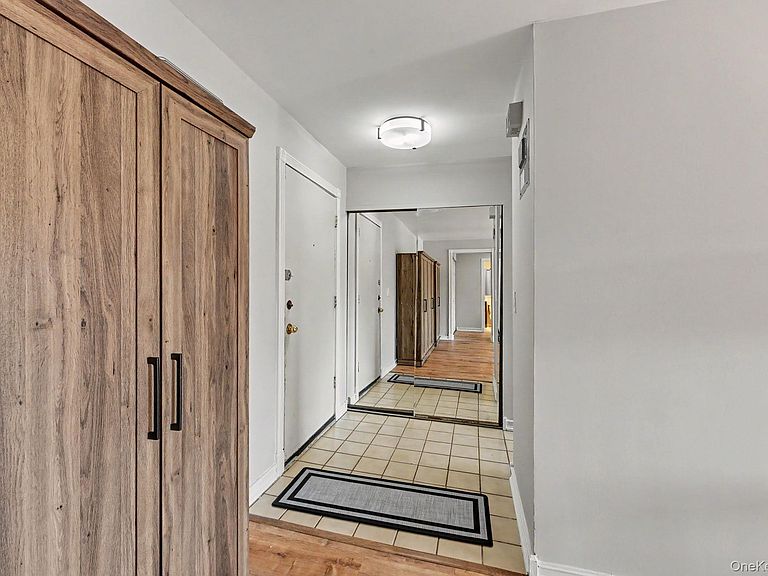
Come Home to this Beautifully Renovated Top-Floor Co-op in the Highly Acclaimed Edgemont School District. Imagine coming home to a beautifully renovated top-floor residence where comfort, style, and everyday convenience come together effortlessly. Nestled in the highly sought-after Edgemont School District, this inviting co-op offers a lifestyle you'll love from the moment you walk through the door. Filled with natural light, this spacious home features 2 generously sized bedrooms, 2 full bathrooms, and a thoughtfully designed open-concept living and dining area that creates the perfect setting for relaxing evenings, memorable gatherings, or simply enjoying everyday life. Your private balcony offers a peaceful retreat to sip your morning coffee, enjoy fresh air, or unwind as the day comes to a close. Beyond your front door, you'll enjoy amenities that enhance your quality of life, including a sparkling community pool for summer days, a playground, a pet-friendly community, one assigned parking space, and abundant guest parking for family and friends. Ideally situated on Central Park Avenue, you're just minutes from shopping, restaurants, parks, transportation, and major highways—giving you the perfect balance of neighborhood charm and everyday accessibility. Whether you're purchasing your first home, downsizing without compromise, or simply searching for a move-in-ready home in one of Westchester's most desirable communities, this exceptional opportunity checks every box. Don't just find a place to live—discover a place where you'll truly feel at home.
Getting Around
 Somewhat Walkable
 Some Transit
 Somewhat Bikeable
Schools
Construction
Condition
- Property condition: Actual,Updated/Remodeled
- Year built: 1931
Materials
- Foundation: Block
- Construction materials: Brick
Type & Style
- Home type: Cooperative
- Architectural style: Garden
- Property subType: Stock Cooperative,Residential
Interior
Appliances
- Appliances included: Dishwasher,Gas Range,Microwave,Refrigerator
- Laundry features: Laundry Room
Basement
- Basement: None
Bedrooms & Bathrooms
- Bedrooms: 2
- Bathrooms: 2
- Full bathrooms: 2
Features
- Chandelier,Galley Type Kitchen,Open Kitchen,Primary Bathroom,Walk Through Kitchen,Walk-In Closet(s)
- Flooring: Wood
- Attic: None
- Common walls with other units/homes: 1 Common Wall,No One Above
Heating & Cooling
- Heating features: Baseboard,Natural Gas
- Cooling features: Wall/Window Unit(s)
Interior Area
- Total structure area: 1,200
- Total interior livable area: 1,200 sqft
Property
Details
- Attached to another structure: Yes
- Special condition: None
Features
- Levels: One
- Pool features: Community
Parking
- Total spaces: 1
- Parking features: Assigned,Off Street
Climate Risk is Financial Risk
Every home has a financial story beyond the listing price. Below, you’ll see the climate risks that could affect this property — and in Bills & Affordability, how those risks may influence repairs, insurance, utilities, and long-term value.
Biggest Threats for This Home
- Cold Wave

- Inland Flooding

- Lightning

- Strong Wind

- Winter Weather

- Tsunami

How This Home’s Risks Compare
FEMA Declared Disasters in Westchester County and New York
Understanding the Costs
Financial advisors generally recommend spending no more than 30% of your gross household income on housing costs. In practice, many households stretch to 35% or beyond — especially in high-cost markets.
Estimated Costs Today
| Monthly | Annual | |
|---|---|---|
| Mortgage | $2,366 | $28,392 |
| Home Insurance * | $130 | $1,560 |
| Property Taxes | $717 | $8,604 |
| Electricity | $246 | $2,954 |
| Total | $3,459 | $41,508 |
Income You'd Need if You Spent...
New York FAIR Plan Programs


How Costs Could Change Over Time
Climate risk is quickly impacting all of the major home ownership costs. Adjust the growth rates and percentage of income spent on housing below to see how your housing costs could change over the next 10 years — and what income you'd need to keep up.
Comparing Against the Market
Price Per Sq Ft
vs Other Active Listings
Avg $/sqft
vs Homes Sold Last Month
Median $/sqft
Current Market Trends
Median Price Per Square Foot
The median price per square foot of homes sold in this area each month. Compare this to this listing's price per square foot to gauge whether the home is priced in line with recent sales.
Historicals for This Listing
Zestimate History ($/sqft)
Price History
| Date | Event | Price |
|---|---|---|
| 2026-07-15 | Listed for sale | $468,000 |
 View on Zillow