



62-68 60th Ave, Maspeth, NY, 11378
About This Home
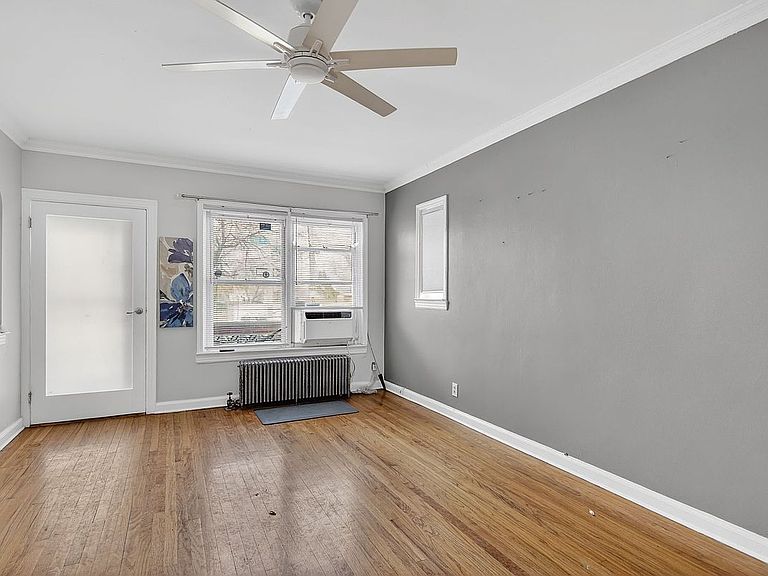
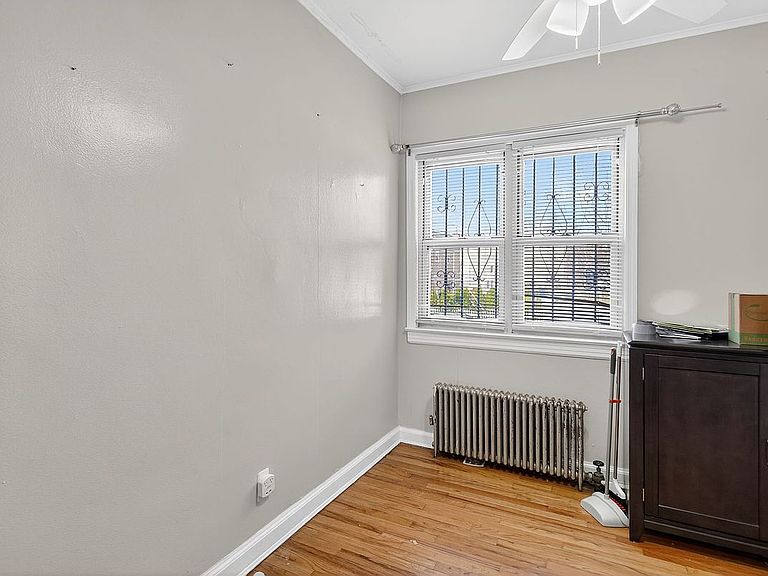
==ALL SHOWING BY APPOINTMENT ONLY===== Back on the market!! Huge Price Reduction!!! Investor or savvy buyer diamond in the rough! Maspeth, Queens – Rare Corner Property! Semi-attached brick 1-family on a highly sought-after irregular corner lot! Approx. 22×42 building (1,848 SF) featuring: Spacious bedrooms Formal Dining Room (FDR) & Eat-In Kitchen (EIK) Updated modern kitchen & full bath Wood floors + abundant windows & closets throughout Finished high-ceiling basement with separate entrance BONUS: Extra top-floor level with endless customization potential Additional attic & 2nd floor finished with windows + unobstructed Manhattan skyline views Possible conversion to 2 family or 3 family 2 car brick free standing garage or side yard with possible ADU Huge high ceiling basement with laundry room can be finished to accessory use Parking Like No Other: Only home on the block with a detached 2-car brick garage Plus 1 outdoor space on oversized irregular corner lot Prime Location: School District 24 Minutes to Manhattan, Midtown Tunnel & LIE Near shopping, restaurants & M train Perfect for end-user or savvy buyer seeking multi-generational or value-add potential. Owner very motivated Don’t miss this one-of-a-kind Maspeth opportunity! All Cash buyers- Sold As Is! Price negotiable- Submit EVERY and ANY offers. All buyers must do your due diligence, Sold As Is with NO representation
Getting Around
 Very Walkable
 Very Limited Transit
 Bikeable
Schools
Construction
Condition
- Year built: 1935
Type & Style
- Home type: SingleFamily
- Property subType: Single Family Residence
Interior
Appliances
- Laundry features: Inside
Bedrooms & Bathrooms
- Bedrooms: 4
- Bathrooms: 2
- Full bathrooms: 2
Features
- Flooring: Hardwood
Interior Area
- Total structure area: 1,848
- Total interior livable area: 1,848 sqft
Property
Details
- Special condition: Resale
Features
- Patio & porch: Other
- Exterior features: Courtyard,Balcony,Garden
- Has view: Yes
- View description: Garden
Parking
- Parking features: Garage
- Has garage: Yes