



6405 Yellowstone Blvd APT 111, Forest Hills, NY, 11375
About This Home
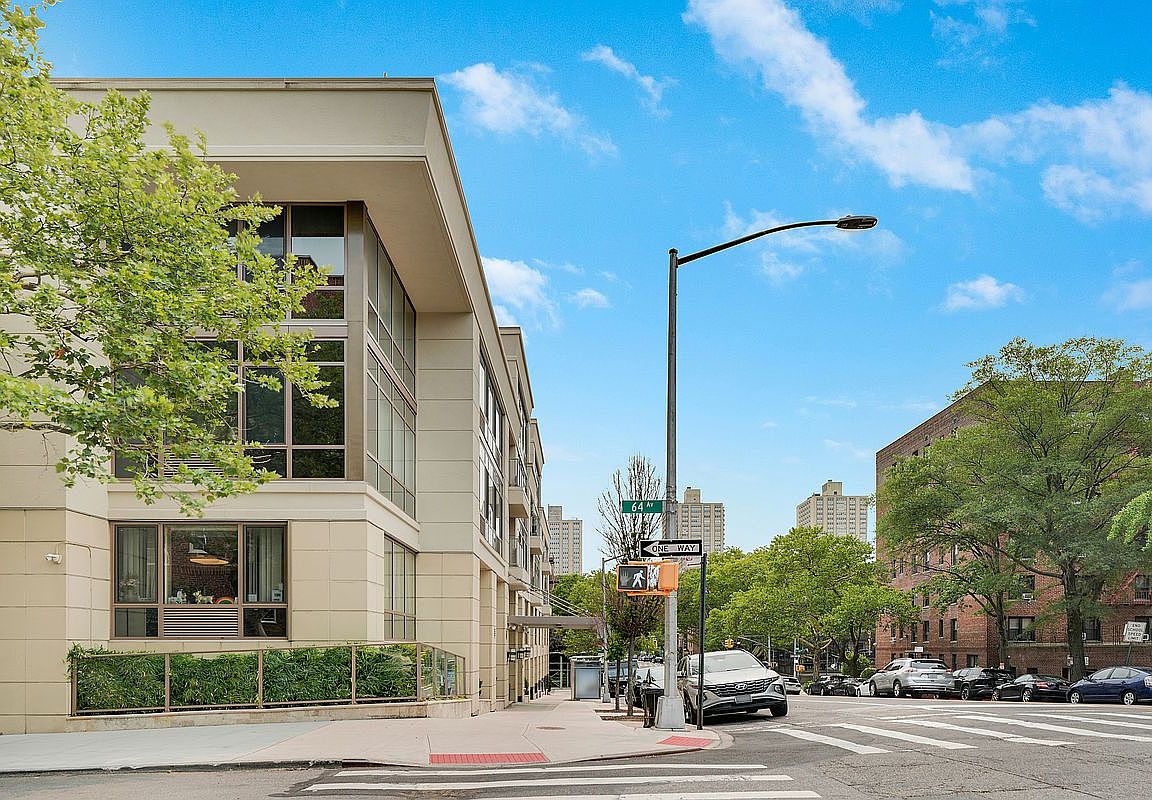
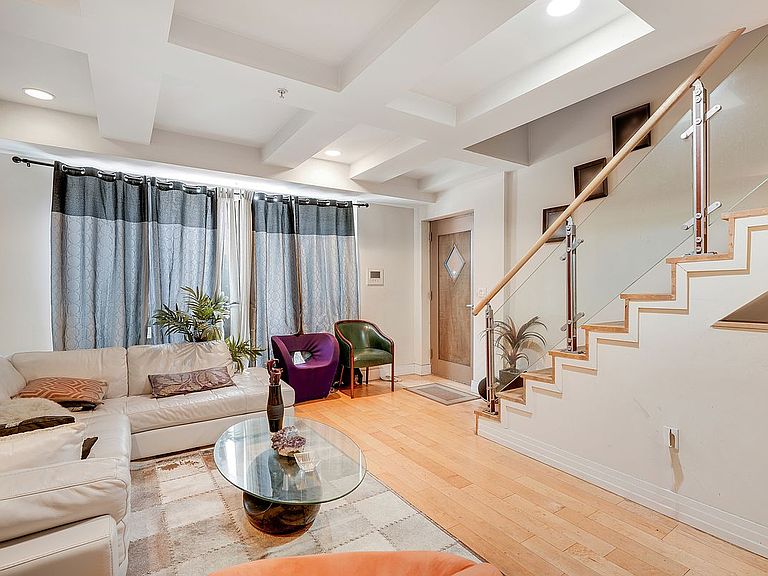
Welcome to your new oasis at 2bedroom 4 bathroom convertible 3 bedroom 64-05 Yellowstone Boulevard, Unit 111! This stunning Condo is the epitome of elegance and comfort, offering a lifestyle that's both vibrant and serene. Nestled in a desirable post-war low-rise building, this residence boasts excellent conditions and exudes timeless charm. Step inside and be delighted by the beautiful blend of contemporary features, including a spacious layout designed to accommodate all your living and entertaining needs. The building features a full-time doorman and concierge service, ensuring a welcoming and hassle-free experience every time you come home. Residents will appreciate the convenience of elevator access and the joy of a screening/media room ideal space for relaxing nights in. The inviting courtyard serves as a tranquil retreat where you can unwind amidst lush surroundings. Plus, with pet-friendly accommodations, your furry companions will feel right at home. The vibrant neighborhood offers convenient access to a variety of attractions and amenities. Whether you're exploring local dining options, shopping at nearby boutiques, or enjoying the outdoors, there's something for everyone to enjoy. Ready to experience this exceptional living space firsthand? Contact us today to schedule a private showing, and let this wonderful condo become your dream home! Please note there is an assessment for 453.20/Month
Getting Around
 Very Walkable
 Very Limited Transit
 Bikeable
Schools
Construction
Type & Style
- Home type: Condo
- Property subType: Condominium
Interior
Appliances
- Laundry features: Inside
Bedrooms & Bathrooms
- Bedrooms: 3
- Bathrooms: 4
- Full bathrooms: 2
- 1/2 bathrooms: 2
Cooling
- Cooling features: Central Air
Interior Area
- Total structure area: 1,975
- Total interior livable area: 1,975 sqft
Property
Details
- Special condition: Resale
Features
- Patio & porch: Other,Terrace
- Exterior features: Courtyard,Balcony,Terrace
Parking
- Parking features: Garage
- Has garage: Yes