


22917 144th Avenue, Springfield Gardens, NY, 11413
About This Home
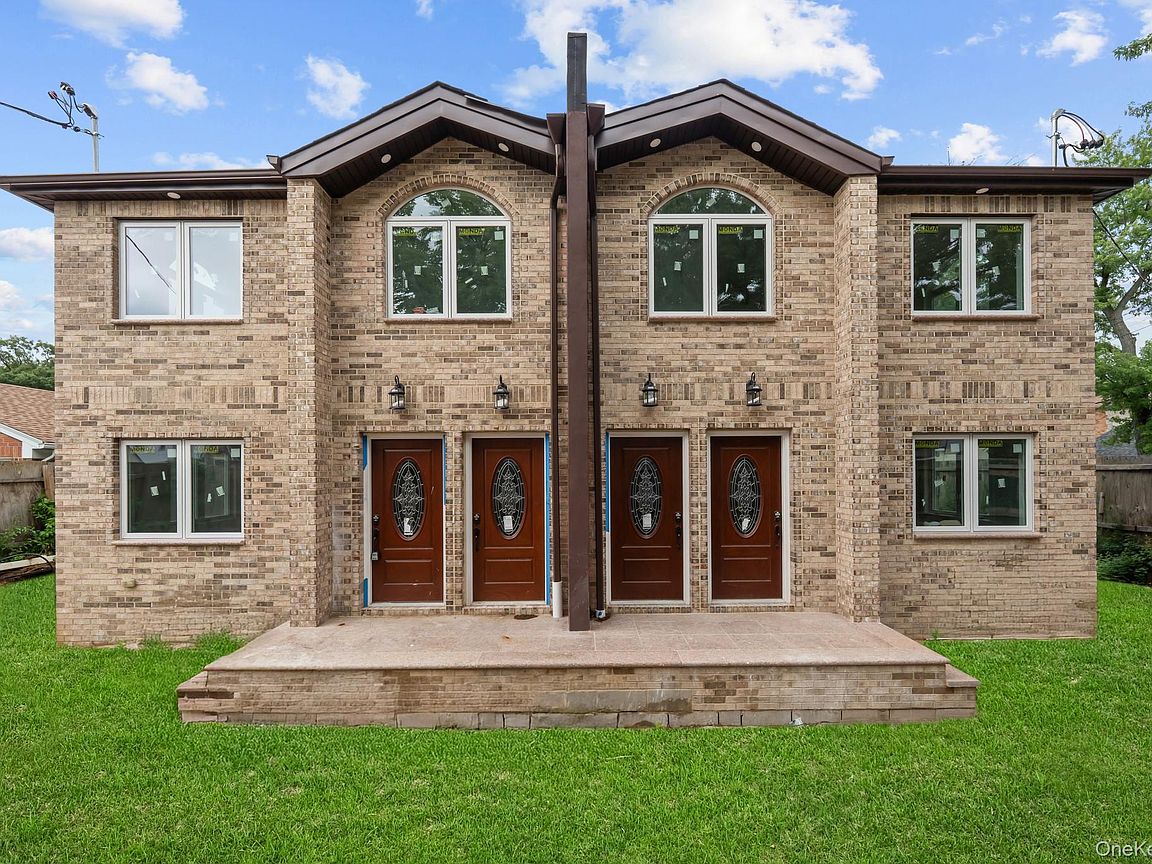
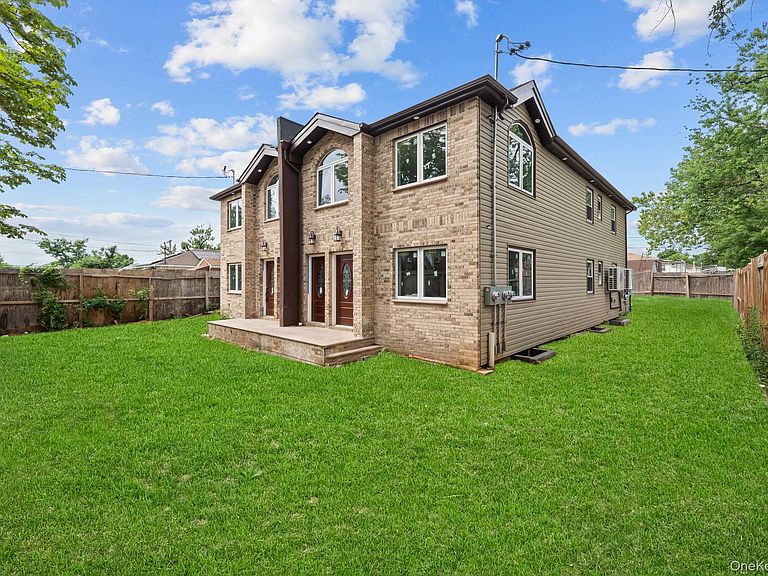
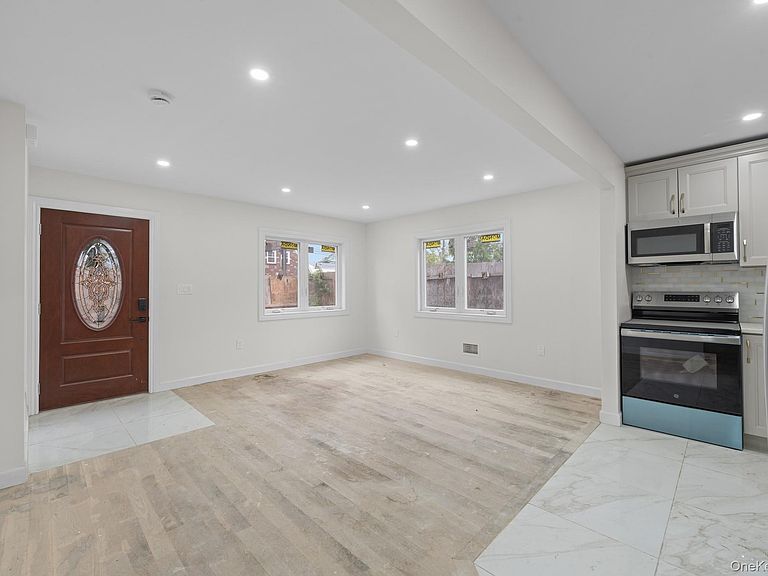
Welcome to this beautifully updated two-family brick home in the heart of Springfield Gardens, offering the perfect blend of modern style, comfort, and convenience. Bathed in natural light, each spacious unit features an open-concept layout that seamlessly connects the living room, dining area, and stunning updated kitchen, complete with light-tone cabinetry, stainless steel appliances, recessed lighting, and contemporary finishes. Hardwood floors flow throughout, while the beautifully renovated bathrooms showcase illuminated mirrors for a sleek, modern touch. The finished basement boasts tall ceilings, a washer and dryer, and abundant flexible living space—ideal for recreation, a home office, or extended living needs. The attractive brick façade, decorative glass entry doors, raised front porch, and charming architectural details provide exceptional curb appeal. Perfect for homeowners or investors alike, this property offers an easy 30-minute commute to Manhattan via the Long Island Rail Road and is conveniently located near shopping, restaurants, grocery stores, parks, and major parkways. Enjoy the best of suburban living with city convenience in this move-in-ready gem.
Getting Around
 Somewhat Walkable
 Very Limited Transit
 Bikeable
Schools
Construction
Condition
- Property condition: New Construction
- New construction: Yes
- Year built: 2026
Materials
- Construction materials: Brick
Type & Style
- Home type: MultiFamily
- Architectural style: Other
- Property subType: Duplex,Multi Family
Interior
Basement
- Has basement: Yes
- Basement: Finished
Bedrooms & Bathrooms
- Bedrooms: 6
- Bathrooms: 4
- Full bathrooms: 4
Features
- First Floor Bedroom,First Floor Full Bath,Chefs Kitchen,Open Floorplan,Primary Bathroom
- Flooring: Hardwood
Heating & Cooling
- Heating features: Electric
- Cooling features: Central Air
Interior Area
- Total structure area: 2,000
- Total interior livable area: 2,000 sqft
Property
Details
- Parcel number: 135090003
- Attached to another structure: Yes
- Special condition: None
Lot
- Lot size: 3,000 sqft
Parking
- Total spaces: 1
- Parking features: Driveway,Garage,On Street
- Has garage: Yes
- Attached garage spaces: 1
- Covered spaces: 1
- Has uncovered spaces: Yes