



15 Hoffstot Lane, Pt Washington, NY, 11050
About This Home
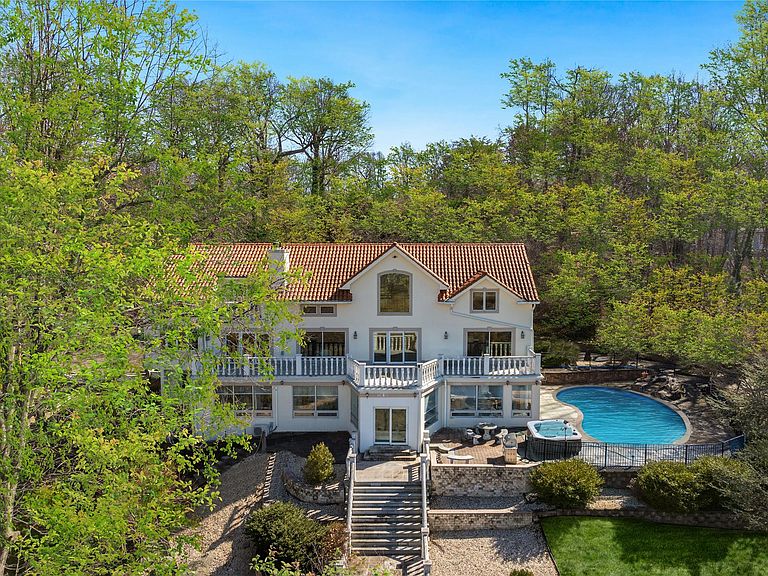
Welcome to 15 Hoffstot Lane, a stunning stucco and terracotta-roofed Colonial home, offering panoramic views of the water and marshlands. Nestled at the end of a long, private, tree-lined driveway within the prestigious Village of Sands Point, this custom-built, hilltop residence is designed to fully embrace the property’s breathtaking landscape and serene vistas of preserved wetlands and the Long Island Sound. Boasting over 8,000 square feet of interior living space, this home features soaring ceilings, oversized windows, and hardwood and tiled floors throughout. The open, sun-drenched first-floor has an open-concept layout, perfect for entertaining. The gourmet eat-in kitchen is equipped with a center island and built-in banquette seating. The impressive primary wing includes a sitting area with a fireplace, an attached private office, a spacious walk-in closet, and a large en-suite bathroom with a soaking tub. The expansive lower level offers a large playroom/flex space, second high-end kitchen, and an impressive at-home gym with direct access to the home’s five-star outdoor amenities. Set on a serene 3-acre lot, the exterior of the home features a vast terrace that spans the length of the property, charming Juliet balconies, and an oversized stone patio with a heated in-ground pool and Jacuzzi. The grounds are incredibly peaceful and private, with a scenic garden pavilion and direct water access to East Creek. Exclusive benefits for Village residents include beach access, a private police force, golf course perks, and much more.
Getting Around
 Car-Dependent
 Very Limited Transit
 Somewhat Bikeable
Schools
Construction
Condition
- Year built: 1977
Materials
- Construction materials: Stucco
Type & Style
- Home type: SingleFamily
- Architectural style: Colonial
- Property subType: Single Family Residence,Residential
Interior
Appliances
- Appliances included: Dishwasher,Dryer,Freezer,Oven,Range,Refrigerator,Washer
- Laundry features: Washer/Dryer Hookup,Laundry Room
Basement
- Has basement: Yes
- Basement: Finished,Full,Walk-Out Access
Bedrooms & Bathrooms
- Bedrooms: 6
- Bathrooms: 7
- Full bathrooms: 5
- 1/2 bathrooms: 2
Features
- First Floor Bedroom,First Floor Full Bath,Built-in Features,Cathedral Ceiling(s),Double Vanity,Eat-in Kitchen,Entrance Foyer,Formal Dining,Granite Counters,In-Law Floorplan,Kitchen Island,Primary Bathroom,Open Floorplan,Soaking Tub,Storage
- Flooring: Hardwood,Tile
- Number of fireplaces: 3
- Fireplace: Yes
- Attic: None
Heating & Cooling
- Heating features: Forced Air,Oil
- Cooling features: Central Air
Interior Area
- Total structure area: 8,586
- Total interior livable area: 7,086 sqft
Other
- Level: Lower
Other
- Level: First
Other
- Level: Second
Property
Details
- Parcel number: 225104B0004280
- Special condition: None
Features
- Private pool: Yes
- Pool features: In Ground,Outdoor Pool
- Patio & porch: Deck,Patio,Porch,Wrap Around
- Exterior features: Juliet Balcony
- Has spa: Yes
- Has view: Yes
- View description: Open,Water
- Has water view: Yes
- Water view: Water
- On waterfront: Yes
- Waterfront features: Creek,Water Access,Waterfront
- Residential vegetation: Partially Wooded
Lot
- Lot size: 2.98 Acres
- Features: Back Yard,Private,Secluded,Views
Parking
- Total spaces: 2
- Parking features: Garage
- Has garage: Yes
- Attached garage spaces: 2
- Covered spaces: 2
Climate Risk is Financial Risk
Every home has a financial story beyond the listing price. Below, you’ll see the climate risks that could affect this property — and in Bills & Affordability, how those risks may influence repairs, insurance, utilities, and long-term value.
Biggest Threats for This Home
- Winter Weather

- Coastal Flooding

- Hurricane

- Inland Flooding

- Ice Storm

- Lightning

- Strong Wind

- Tsunami

How This Home’s Risks Compare
FEMA Declared Disasters in Nassau County and New York
Understanding the Costs
Financial advisors generally recommend spending no more than 30% of your gross household income on housing costs. In practice, many households stretch to 35% or beyond — especially in high-cost markets.
Estimated Costs Today
| Monthly | Annual | |
|---|---|---|
| Mortgage | $14,562 | $174,744 |
| Home Insurance * | $989 | $11,868 |
| Property Taxes | $4,128 | $49,536 |
| Electricity | $1,171 | $14,052 |
| Total | $20,850 | $250,200 |
Income You'd Need if You Spent...
New York FAIR Plan Programs


How Costs Could Change Over Time
Climate risk is quickly impacting all of the major home ownership costs. Adjust the growth rates and percentage of income spent on housing below to see how your housing costs could change over the next 10 years — and what income you'd need to keep up.
Comparing Against the Market
Price Per Sq Ft
vs Other Active Listings
Avg $/sqft
vs Homes Sold Last Month
Median $/sqft
Current Market Trends
Median Price Per Square Foot
The median price per square foot of homes sold in this area each month. Compare this to this listing's price per square foot to gauge whether the home is priced in line with recent sales.
Historicals for This Listing
Zestimate History ($/sqft)
No zestimate history available
Price History
| Date | Event | Price |
|---|---|---|
| 2025-08-04 | Price change | $3,550,000 |
| 2025-03-17 | Listed for sale | $3,925,000 |
 View on Zillow