


1217 California Road #A-23, Eastchester, NY, 10709
About This Home
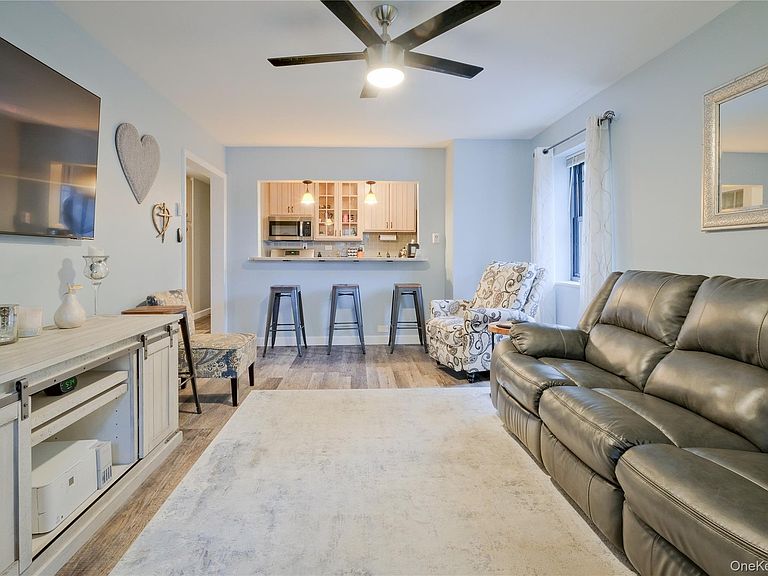
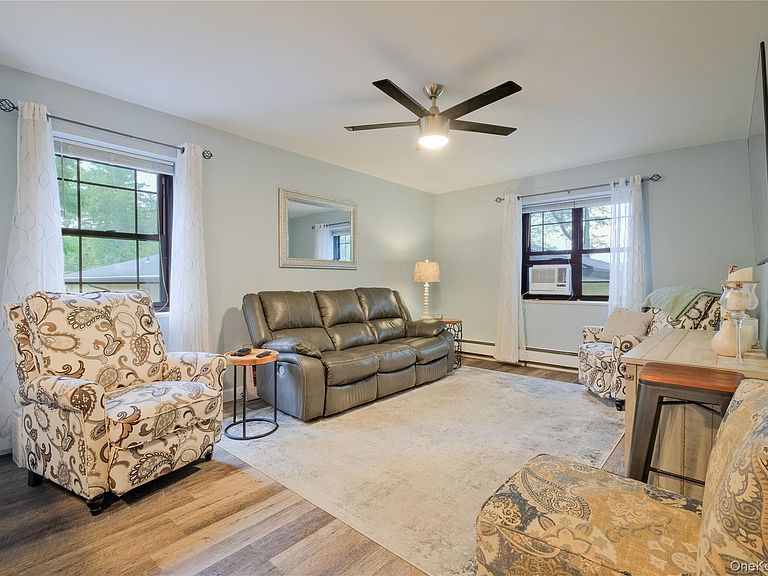
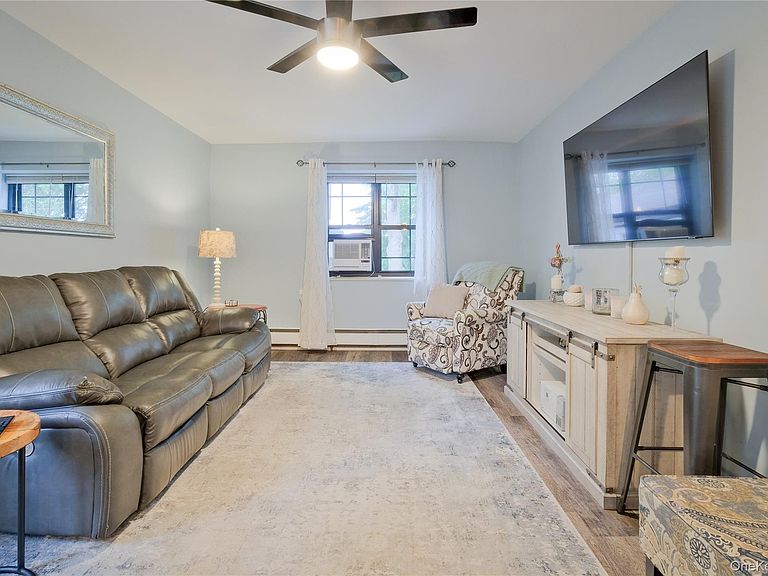
Unwind everyday to beautiful calming waters directly from your windows in sought out Interlaken Gardens. Every inch of this two bedroom co-op has been meticulously renovated with luxury finishes for a seamless move in experience. Natural sunlight fills the fully remodeled kitchen with granite countertops / breakfast bar, custom cabinet pantry, premium stainless steel appliances, brand new LG washer dryer and luxury vinyl flooring. Both bedrooms provide room for queen and king sized beds with ample closet space. Updated bathroom offers a walk in glass door shower with modern fixtures, new vanity and new exhaust fan. Gas, electric, heat, hot water, sewer and cable are included in the low monthly maintenance. There's plenty of street parking available and a waitlist for 1 assigned outdoor or garage spot. Enjoy the lakeside with private beach swimming, fishing, boating, picnic/BBQ, playground, basketball and more. Walkable lifestyle to nearby shops, schools, library, banking, restaurants, supermarkets, medical / doctor offices and more.
Getting Around
 Car-Dependent
 Some Transit
 Somewhat Bikeable
Schools
Construction
Condition
- Year built: 1940
Materials
- Construction materials: Brick,Frame
Type & Style
- Home type: Cooperative
- Architectural style: Garden
- Property subType: Stock Cooperative,Residential
Interior
Appliances
- Appliances included: Dryer,Gas Range,Microwave,Range,Refrigerator,Stainless Steel Appliance(s),Washer
- Laundry features: Washer/Dryer Hookup,In Kitchen
Basement
- Basement: None
Bathroom1
- Level: Second
Bedroom1
- Level: Second
Bedroom2
- Level: Second
Bedrooms & Bathrooms
- Bedrooms: 2
- Bathrooms: 1
- Full bathrooms: 1
Features
- Breakfast Bar,Built-in Features,Ceiling Fan(s),Entrance Foyer,Galley Type Kitchen,Granite Counters,High Speed Internet,Pantry
- Window features: Blinds,Drapes
- Flooring: Other,Vinyl,Wood
- Attic: None
- Common walls with other units/homes: 1 Common Wall
Heating & Cooling
- Heating features: Hot Water
- Cooling features: Wall/Window Unit(s)
Interior Area
- Total structure area: 950
- Total interior livable area: 950 sqft
Kitchen
- Level: Second
Living Room
- Level: Second
Property
Details
- Attached to another structure: Yes
- Special condition: None
Features
- Levels: One
- Exterior features: Basketball Court,Playground
- On waterfront: Yes
- Waterfront features: Lake Privileges
Parking
- Parking features: Assigned,Garage,On Street,Waitlist
- Has garage: Yes
- Has uncovered spaces: Yes