


1002 Dirr Dr, Griffin, GA, 30223
About This Home
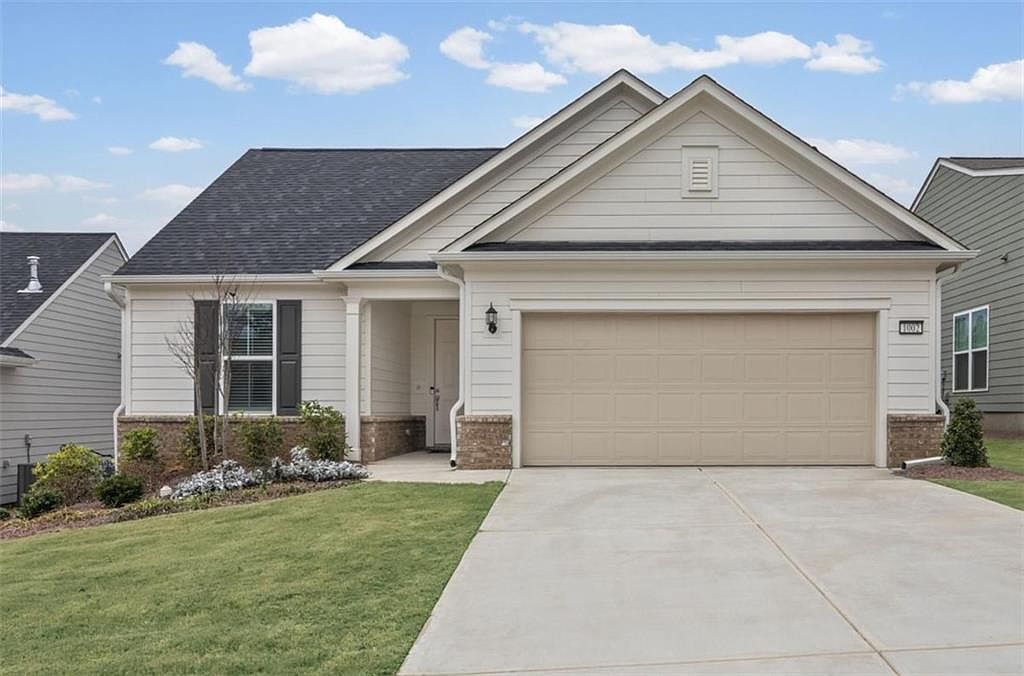
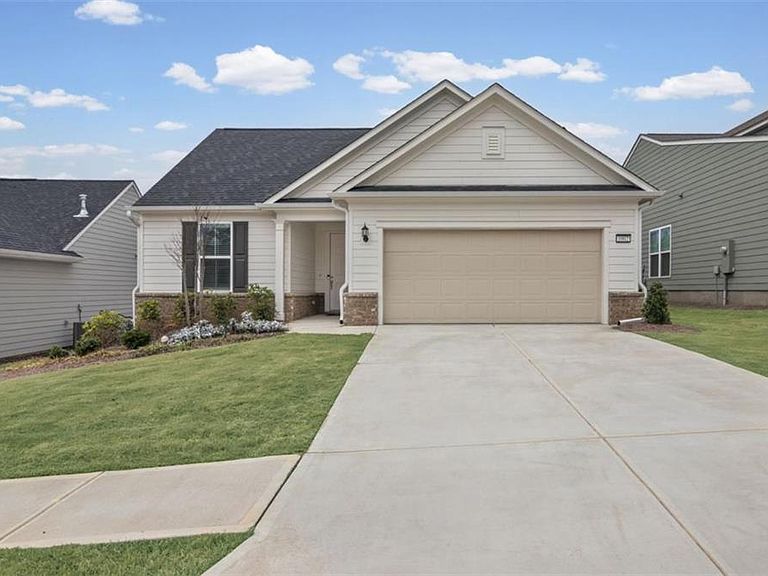
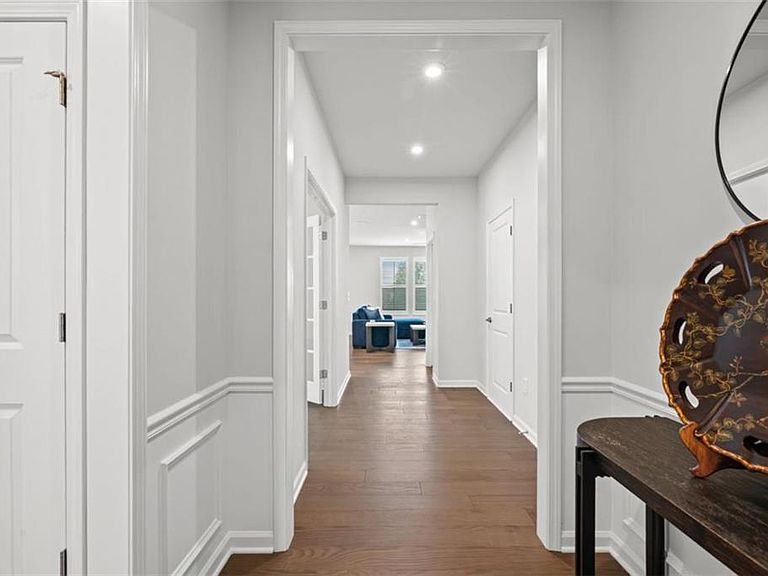
Immaculate like-new PROSPERITY floor plan in Sun City Peachtree! This 1,600 sq ft home offers effortless main-level living with over $70,000 dollars in carefully selected design and structural upgrades. This home was purchased NEW in FEBRUARY 2025 and has been exceptionally maintained. You can skip the stress of new construction and enjoy immediate occupancy and the post-closing improvements already completed. Step inside to an open concept layout featuring a spacious gathering room and dining area that flow seamlessly into the gourmet kitchen, ideal for everyday living and entertaining. The chef?s kitchen boasts white cabinetry with soft-close doors and pull-out shelves, upgraded tile accents, and generous counter space designed for both function and style. Just off the main living area, a dedicated office with glass French doors provides a quiet, light-filled space for work, hobbies, or an additional sitting room. The private owner?s suite offers a peaceful retreat with an en-suite bath highlighted by beautiful upgraded tile and a large walk-in shower. A well-appointed secondary bedroom and upgraded second full bath give guests their own comfortable space on the opposite side of the home. Interior custom wood shutters throughout the home add a polished, timeless look while enhancing privacy and light control. Outdoor living shines with a covered lanai that extends to an oversized patio, creating multiple zones for relaxing, grilling, and entertaining. The extended garage offers extra storage or hobby space, and the upgraded exterior irrigation system helps keep the landscaping looking its best with minimal effort. Located in the gated, resort-style Sun City Peachtree community, you'll enjoy access to an 18-hole golf course, fitness center, indoor and outdoor pools, pickleball and tennis, softball, walking trails, and an active calendar of clubs and social events. Schedule your private showing today!
Getting Around
 Car-Dependent
 Very Limited Transit
 Somewhat Bikeable
Schools
Construction
Condition
- Property condition: Updated/Remodeled
- Year built: 2023
Materials
- Foundation: Slab
- Roof: Composition
- Construction materials: Brick,Cement Siding,Concrete
Type & Style
- Home type: SingleFamily
- Architectural style: Ranch,Traditional
- Property subType: Single Family Residence,Residential
Interior
Appliances
- Appliances included: Dishwasher,Disposal,Electric Oven,Gas Cooktop,Microwave
- Laundry features: Common Area,Laundry Chute,Laundry Room
Basement
- Basement: None
Bedroom
- Features: Master on Main
Bedrooms & Bathrooms
- Bedrooms: 2
- Bathrooms: 2
- Full bathrooms: 2
- Main level bathrooms: 2
- Main level bedrooms: 2
Dining Room
- Features: Open Concept
Features
- Double Vanity,High Speed Internet,Tray Ceiling(s),Walk-In Closet(s)
- Window features: Double Pane Windows,Insulated Windows
- Flooring: Carpet,Ceramic Tile,Hardwood
- Number of fireplaces: 1
- Fireplace features: Factory Built,Gas Log,Gas Starter,Living Room
- Fireplace: Yes
- Finished area below ground: 0
- Finished area above ground: 1,600
- Common walls with other units/homes: No One Above,No One Below
Heating & Cooling
- Heating features: Central,Natural Gas
- Cooling features: Ceiling Fan(s),Central Air,Electric
Interior Area
- Total structure area: 1,600
- Total interior livable area: 1,600 sqft
Kitchen
- Features: Breakfast Bar, Kitchen Island, Pantry Walk-In, Solid Surface Counters
Master Bathroom
- Features: Double Vanity, Separate Tub/Shower, Soaking Tub
Master Bedroom
- Features: Master on Main
- Level: Master on Main
Property
Accessibility
- Accessibility features: None
Details
- Parcel number: 316 03003
- Other equipment: None
- Horse amenities: None
Features
- Levels: One
- Stories: 1
- Pool features: None
- Patio & porch: Front Porch,Patio,Rear Porch
- Exterior features: Rain Gutters,No Dock
- Spa features: None
- Fencing: None
- Has view: Yes
- View description: Other,Rural
- Waterfront features: None
- Waterbody name: None
Lot
- Lot size: 7,840 sqft
- Features: Level
Parking
- Total spaces: 2
- Parking features: Attached,Garage,Garage Door Opener,Storage
- Has garage: Yes
- Attached garage spaces: 2
- Covered spaces: 2
Climate Risk is Financial Risk
Every home has a financial story beyond the listing price. Below, you’ll see the climate risks that could affect this property — and in Bills & Affordability, how those risks may influence repairs, insurance, utilities, and long-term value.
Biggest Threats for This Home
- Inland Flooding

- Lightning

- Strong Wind

- Hail

- Heat Wave

- Ice Storm

- Tornado

How This Home’s Risks Compare
FEMA Declared Disasters Across Georgia Counties
Understanding the Costs
Financial advisors generally recommend spending no more than 30% of your gross household income on housing costs. In practice, many households stretch to 35% or beyond — especially in high-cost markets.
Estimated Costs Today
| Monthly | Annual | |
|---|---|---|
| Mortgage | $1,996 | $23,952 |
| Home Insurance * | $263 | $3,156 |
| Property Taxes | $292 | $3,504 |
| Electricity | $219 | $2,637 |
| Total | $2,770 | $33,240 |
Income You'd Need if You Spent...
Georgia FAIR Plan Programs

How Costs Could Change Over Time
Climate risk is quickly impacting all of the major home ownership costs. Adjust the growth rates and percentage of income spent on housing below to see how your housing costs could change over the next 10 years — and what income you'd need to keep up.
Comparing Against the Market
Price Per Sq Ft
vs Other Active Listings
Avg $/sqft
vs Homes Sold Last Month
Median $/sqft
Current Market Trends
Median Price Per Square Foot
The median price per square foot of homes sold in this area each month. Compare this to this listing's price per square foot to gauge whether the home is priced in line with recent sales.
Historicals for This Listing
Zestimate History ($/sqft)
Price History
| Date | Event | Price |
|---|---|---|
| 2026-04-21 | Pending sale | $405,000 |
| 2026-03-05 | Listed for sale | $405,000 |
| 2025-04-03 | Sold | $380,000 |
| 2025-03-12 | Pending sale | $380,005 |
| 2025-02-04 | Price change | $380,005 |
| 2025-02-04 | Price change | $395,005 |
| 2025-01-04 | Price change | $374,755 |
| 2024-12-31 | Price change | $414,755 |
| 2024-12-21 | Price change | $374,755 |
| 2024-11-17 | Price change | $406,785 |
| 2024-11-03 | Price change | $407,650 |
| 2024-10-05 | Price change | $404,650 |
| 2024-09-05 | Price change | $401,060 |
| 2024-08-01 | Price change | $408,050 |
| 2024-06-22 | Price change | $380,050 |
| 2024-06-20 | Price change | $384,050 |
| 2024-06-09 | Price change | $380,050 |
| 2024-03-23 | Price change | $404,050 |
| 2024-03-18 | Price change | $403,050 |
| 2024-01-12 | Price change | $312,990 |
| 2023-12-11 | Price change | $311,990 |
| 2023-11-15 | Price change | $316,990 |
| 2023-07-01 | Listed for sale | $315,990 |
 View on Zillow