

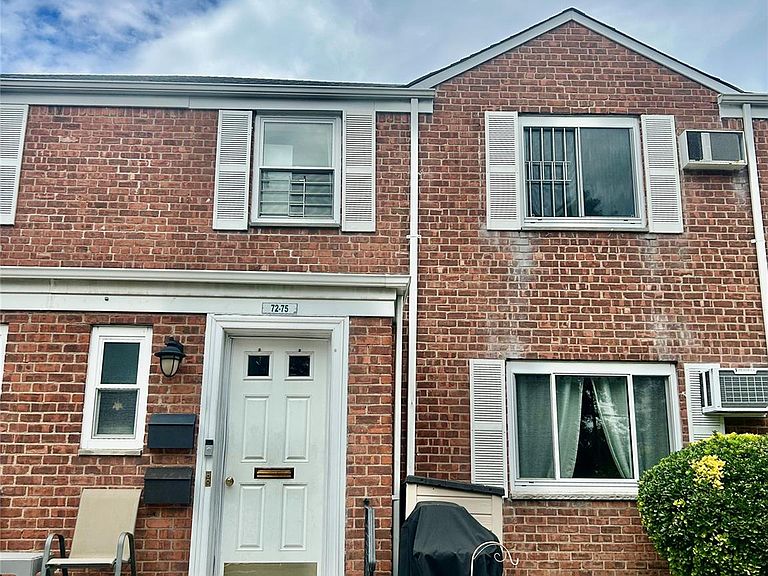


72-75 Little Neck Parkway #G-2, Glen Oaks, NY, 11004
About This Home
Welcome to Large 2 Bedroom "G" Upper Open floor plan. Primary Bedroom with Dual full size closet. Renovated Kitchen in 2022 has ample cabinets and quartz countertop, stainless steel appliances includes full appliances including Dishwasher and Washer/ Dryer is AS-IS not represented. Renovated Bathroom in2024. Walkthrough Attic Bonus with built in steps renovated in 2020 for storage room with ample space. Maintenance includes: exterior maintenance, heat, hot water, gas, landscaping, grounds care, snow and trash removal. Tennis and basketball courts in complex. Ideally located near highways, shopping, restaurants, Northwell hospitals/facilities and convenient transportation including the MTA bus and subways and Long Island Railroad. This home is move-in ready and full of potential—perfect for buyers seeking comfort and style in a good location.
Getting Around
 Very Walkable
 Very Limited Transit
 Bikeable
Schools
Construction
Condition
- Year built: 1950
Materials
- Construction materials: Brick
Type & Style
- Home type: Cooperative
- Property subType: Stock Cooperative,Residential
Interior
Appliances
- Appliances included: Dishwasher,Exhaust Fan,Gas Range,Microwave,Refrigerator,Stainless Steel Appliance(s)
- Laundry features: Washer/Dryer Hookup,Common Area,In Kitchen,Laundry Room,Multiple Locations,Washer Hookup
Bedrooms & Bathrooms
- Bedrooms: 2
- Bathrooms: 1
- Full bathrooms: 1
Features
- Bidet,Built-in Features,Ceiling Fan(s),Eat-in Kitchen,Open Floorplan,Pantry,Quartz/Quartzite Counters,Storage
- Window features: Aluminum Frames,Double Pane Windows,Insulated Windows
- Flooring: Carpet,Ceramic Tile,Hardwood,Tile
- Attic: Finished,Full
- Common walls with other units/homes: 1 Common Wall
Heating & Cooling
- Heating features: Heat Pump,Natural Gas,Steam
- Cooling features: Attic Fan,Electric,Wall/Window Unit(s)
Interior Area
- Total structure area: 766
- Total interior livable area: 766 sqft
Other
- Level: Second
Property
Details
- Attached to another structure: Yes
- Special condition: None
- Exclusions: Portable AC in the Attic and Shed.
Parking
- Total spaces: 2
- Parking features: Common,On Street,Parking Lot,Private,Open,Storage
- Has uncovered spaces: Yes
Climate Risk is Financial Risk
Every home has a financial story beyond the listing price. Below, you’ll see the climate risks that could affect this property — and in Bills & Affordability, how those risks may influence repairs, insurance, utilities, and long-term value.
Biggest Threats for This Home
- Heat Wave

- Cold Wave

- Strong Wind

- Winter Weather

- Tsunami

How This Home’s Risks Compare
FEMA Declared Disasters in Queens County and New York
Understanding the Costs
Financial advisors generally recommend spending no more than 30% of your gross household income on housing costs. In practice, many households stretch to 35% or beyond — especially in high-cost markets.
Estimated Costs Today
| Monthly | Annual | |
|---|---|---|
| Mortgage | $2,017 | $24,204 |
| Home Insurance * | $87 | $1,044 |
| Property Taxes | $249 | $2,988 |
| Electricity | $246 | $2,954 |
| Total | $2,599 | $31,188 |
Income You'd Need if You Spent...
New York FAIR Plan Programs


How Costs Could Change Over Time
Climate risk is quickly impacting all of the major home ownership costs. Adjust the growth rates and percentage of income spent on housing below to see how your housing costs could change over the next 10 years — and what income you'd need to keep up.
Comparing Against the Market
Price Per Sq Ft
vs Other Active Listings
Avg $/sqft
vs Homes Sold Last Month
Median $/sqft
Current Market Trends
Median Price Per Square Foot
The median price per square foot of homes sold in this area each month. Compare this to this listing's price per square foot to gauge whether the home is priced in line with recent sales.
Historicals for This Listing
Zestimate History ($/sqft)
No zestimate history available
Price History
| Date | Event | Price |
|---|---|---|
| 2026-08-14 | Pending sale | $399,000 |
| 2026-07-13 | Listed for sale | $399,000 |
| 2017-01-31 | Sold | $278,750 |
 View on Zillow