


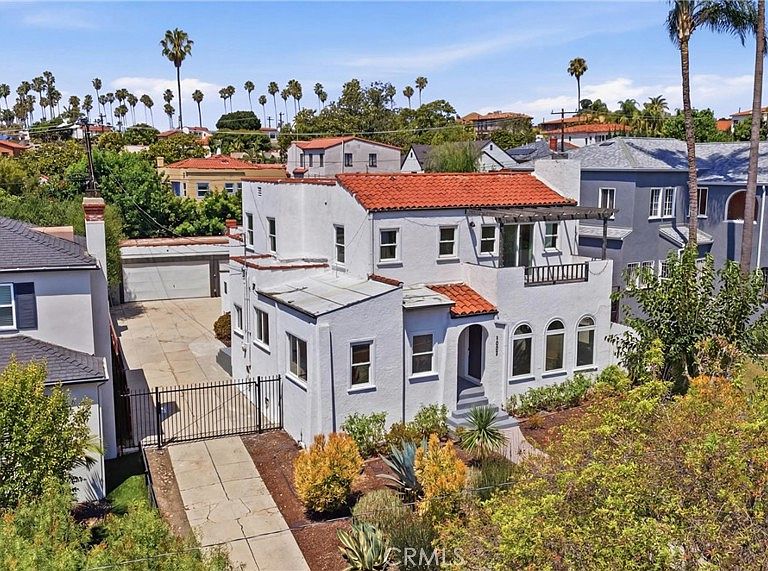


5005 Chesley Ave, Los Angeles, CA, 90043
About This Home
THE VIEW PARK DREAM HOME Where Timeless Elegance Meets Contemporary Luxury Perched in the community of View Park, one of Los Angeles’ most coveted and historic neighborhoods, this extraordinary five-bedroom contemporary residence is a masterfully reimagined showcase of luxury, sophistication, and breathtaking city views from the Master Bedroom. This exceptionally large and remarkable home offers approximately 5 bedrooms, 4 designer bathrooms, a den, basement, and an effortless blend of modern architecture, refined finishes, and inviting living spaces. Every room has been thoughtfully curated to create an atmosphere of warmth, elegance, and understated luxury. Upon entering, you are welcomed by a dramatic, light-filled living room featuring rich hardwood flooring, an elegant fireplace, and expansive windows that bathe the home in natural light. The open-concept design seamlessly connects the living room to the formal dining area, creating an ideal setting for both intimate gatherings and grand-scale entertaining. At the heart of the home is a stunning gourmet kitchen appointed with premium stainless-steel appliances, including a French-door refrigerator, designer range, dishwasher, and Whirlpool washer and dryer. Beautiful cabinetry, modern finishes, and generous workspace make this kitchen equally suited for everyday living and entertaining. The magnificent primary suite is a private sanctuary, offering a spa-inspired ensuite bath, an oversized walk-in closet, and direct access to a private skyline terrace where panoramic views of Downtown Los Angeles provide a spectacular backdrop for morning coffee or evening sunsets. Four additional generously proportioned bedrooms and beautifully updated bathrooms provide exceptional comfort and flexibility for family, guests, executive home offices, fitness space, or creative studios. Step outside to discover your own private resort-style retreat. The backyard features premium turf, a newly extended entertainment patio, and a detached three-car garage. The backyard offers exceptional possibilities for an Accessory Dwelling Unit (ADU), guest house or additional outdoor living spaces allowing the next owner to further enhance this remarkable estate.
Getting Around
 Somewhat Walkable
 Good Transit
 Bikeable
Schools
Construction
Condition
- Year built: 1926
Type & Style
- Home type: SingleFamily
- Property subType: Single Family Residence
Interior
Appliances
- Laundry features: Laundry Room
Bathroom
- Features: Jack and Jill Bath
Bedrooms & Bathrooms
- Bedrooms: 5
- Bathrooms: 3
- Full bathrooms: 3
- Main level bathrooms: 1
Features
- Jack and Jill Bath
- Fireplace features: Gas
- Fireplace: Yes
- Common walls with other units/homes: No Common Walls
Heating & Cooling
- Heating features: Central
- Cooling features: Central Air
Interior Area
- Total interior livable area: 2,465 sqft
Property
Details
- Parcel number: 5013004018
- Special condition: Standard
Features
- Levels: Two
- Stories: 2
- Entry location: main level
- Pool features: None
- Has view: Yes
- View description: City Lights
Lot
- Lot size: 7,073 sqft
- Features: 0-1 Unit/Acre
Parking
- Total spaces: 3
- Parking features: Garage
- Has garage: Yes
- Attached garage spaces: 3
- Covered spaces: 3
Climate Risk is Financial Risk
Every home has a financial story beyond the listing price. Below, you’ll see the climate risks that could affect this property — and in Bills & Affordability, how those risks may influence repairs, insurance, utilities, and long-term value.
Biggest Threats for This Home
- Earthquake

- Inland Flooding

- Heat Wave

- Wildfire

How This Home’s Risks Compare
FEMA Declared Disasters in Los Angeles County and California
Understanding the Costs
Financial advisors generally recommend spending no more than 30% of your gross household income on housing costs. In practice, many households stretch to 35% or beyond — especially in high-cost markets.
Estimated Costs Today
| Monthly | Annual | |
|---|---|---|
| Mortgage | $7,579 | $90,948 |
| Home Insurance * | $291 | $3,492 |
| Property Taxes | $1,565 | $18,780 |
| Electricity | $528 | $6,343 |
| Total | $9,963 | $119,556 |
Income You'd Need if You Spent...
California FAIR Plan Programs
How Costs Could Change Over Time
Climate risk is quickly impacting all of the major home ownership costs. Adjust the growth rates and percentage of income spent on housing below to see how your housing costs could change over the next 10 years — and what income you'd need to keep up.
Comparing Against the Market
Price Per Sq Ft
vs Other Active Listings
Avg $/sqft
vs Homes Sold Last Month
Median $/sqft
Current Market Trends
Median Price Per Square Foot
The median price per square foot of homes sold in this area each month. Compare this to this listing's price per square foot to gauge whether the home is priced in line with recent sales.
Historicals for This Listing
Zestimate History ($/sqft)
Price History
| Date | Event | Price |
|---|---|---|
| 2026-08-12 | Price change | $1,449,000 |
| 2026-07-24 | Price change | $1,499,000 |
| 2026-07-12 | Listed for sale | $1,599,000 |
| 2025-06-17 | Listing removed | $6,695 |
| 2025-05-29 | Listed for rent | $6,695 |
| 2022-11-29 | Listing removed | -- |
| 2022-11-10 | Price change | $6,495 |
| 2022-11-04 | Listed for rent | $6,700 |
| 2021-09-27 | Listing removed | -- |
| 2021-09-09 | Listed for rent | $6,700 |
| 2018-02-16 | Sold | $1,110,000 |
| 2018-01-19 | Pending sale | $1,100,000 |
| 2018-01-09 | Listed for sale | $1,100,000 |
| 2016-04-07 | Listing removed | $475,000 |
| 2016-03-21 | Sold | $649,500 |
| 2015-07-20 | Pending sale | $475,000 |
| 2015-04-01 | Listed for sale | $475,000 |
| 2013-03-30 | Listing removed | $436,500 |
| 2012-12-12 | Price change | $436,500 |
| 2012-11-28 | Price change | $273,000 |
| 2012-10-24 | Listed for sale | $480,000 |
| 1996-11-26 | Sold | $255,000 |
 View on Zillow