


2477 Margaret Street, Bellmore, NY, 11710
About This Home
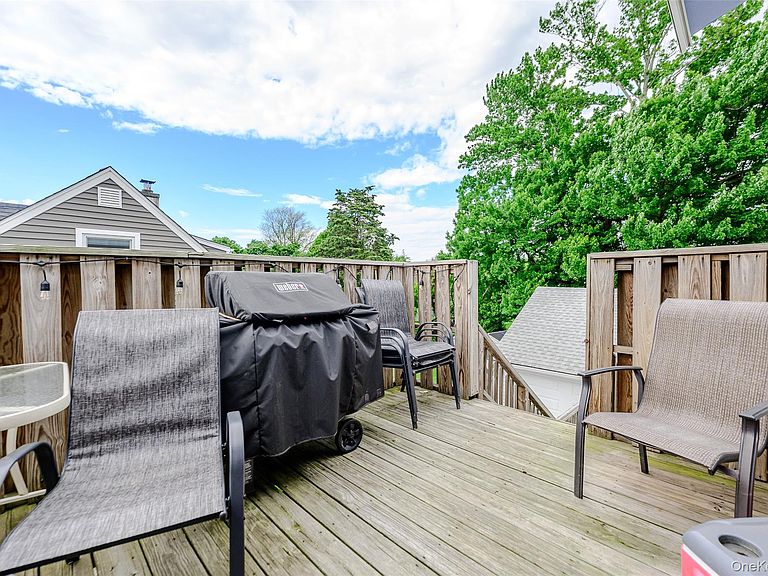
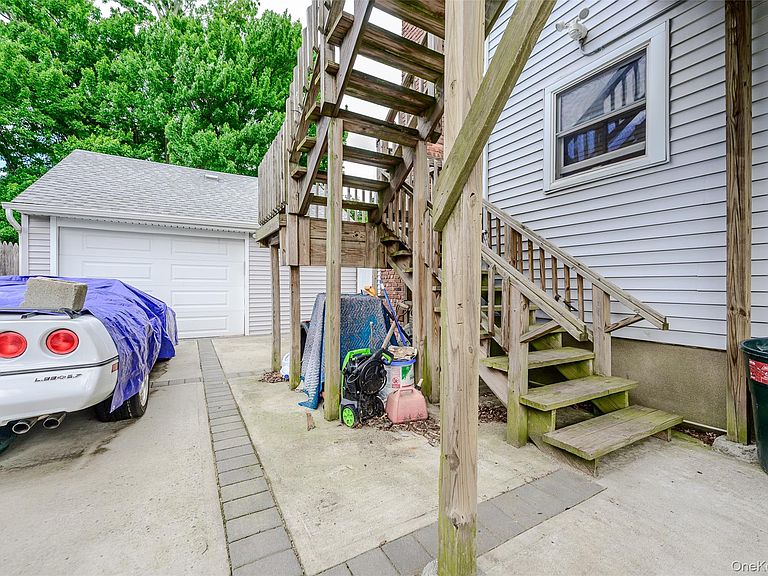
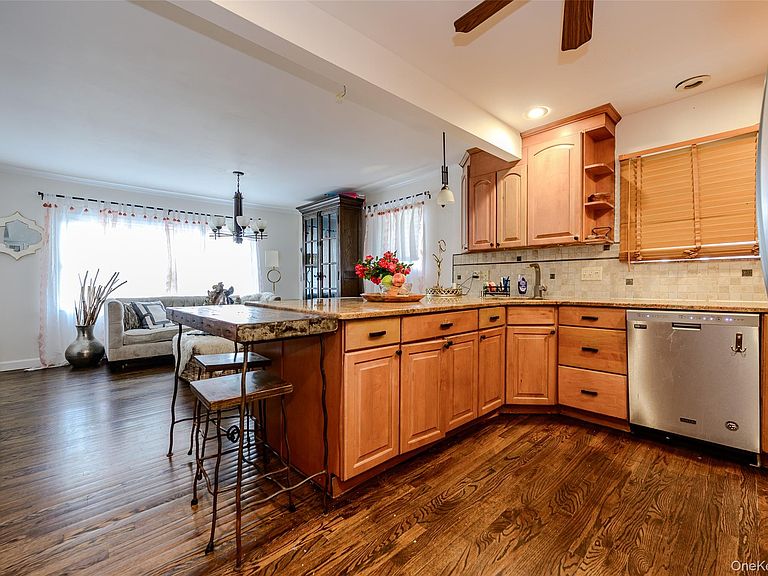
Bellmore legal 2-family home offers incredible versatility for investors or owner-occupants looking for additional income potential. Set on a .14-acre fenced property, this well-maintained home features approximately 2,339 square feet of living space with a rare layout and plenty of opportunity to make it your own. The first-floor unit offers 2 bedrooms, 1.5 baths, an open-concept living room and kitchen, plus a cozy fireplace perfect for relaxing nights at home. Upstairs, the second unit features 3 bedrooms, 1 full bath, and a comfortable, functional layout with great natural light. Additional highlights include a full attic for storage, detached 2-car garage, and a long driveway with parking for 4+ cars. Solar panels are leased for added energy efficiency. While the home could benefit from some updating, it has been well cared for and offers solid bones in a highly desirable location. A unique opportunity — and notably the only legal 2-family currently on the block.
Getting Around
 Very Walkable
 Very Limited Transit
 Bikeable
Schools
Construction
Condition
- Year built: 1951
Materials
- Construction materials: Vinyl Siding
Type & Style
- Home type: MultiFamily
- Architectural style: A-Frame
- Property subType: Duplex,Multi Family
Interior
Appliances
- Laundry features: Washer/Dryer Hookup
Basement
- Has basement: Yes
- Basement: Crawl Space
Bedrooms & Bathrooms
- Bedrooms: 3
Features
- First Floor Bedroom,First Floor Full Bath,Eat-in Kitchen,Kitchen Island,Open Floorplan,Open Kitchen
- Window features: Blinds
- Flooring: Combination
- Number of fireplaces: 1
- Fireplace features: Wood Burning
- Fireplace: Yes
- Attic: Full
Heating & Cooling
- Heating features: Oil
- Cooling features: Wall/Window Unit(s)
Interior Area
- Total structure area: 2,339
- Total interior livable area: 2,339 sqft
Property
Details
- Parcel number: 2089632120001200
- Special condition: None
Lot
- Lot size: 6,200 sqft
Parking
- Total spaces: 4
- Parking features: Detached,Driveway
- Has garage: Yes
- Attached garage spaces: 2
- Covered spaces: 2
- Has uncovered spaces: Yes