



13 West Shore Road, Bailey Island, ME, 04003
2beds
3baths
1,592sqft
$880,000
$553price/sqft
$5,526/moest. monthly cost
$221,040/yrincome needed
About This Home
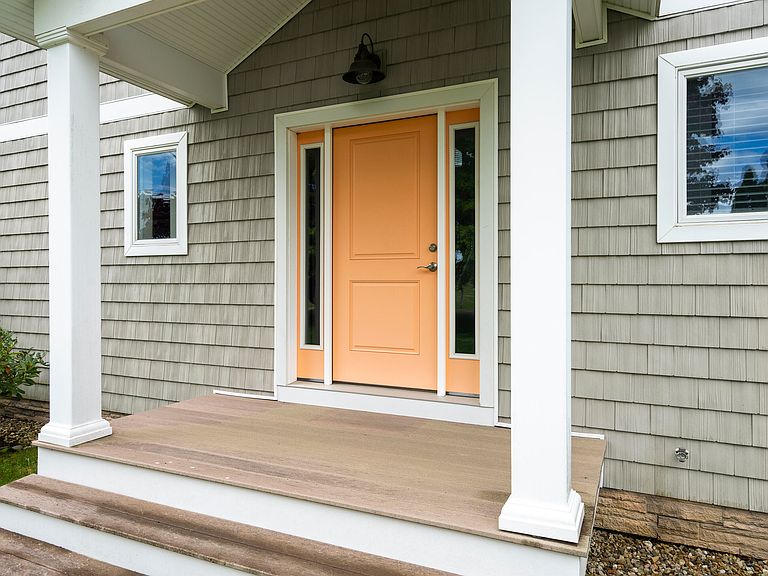
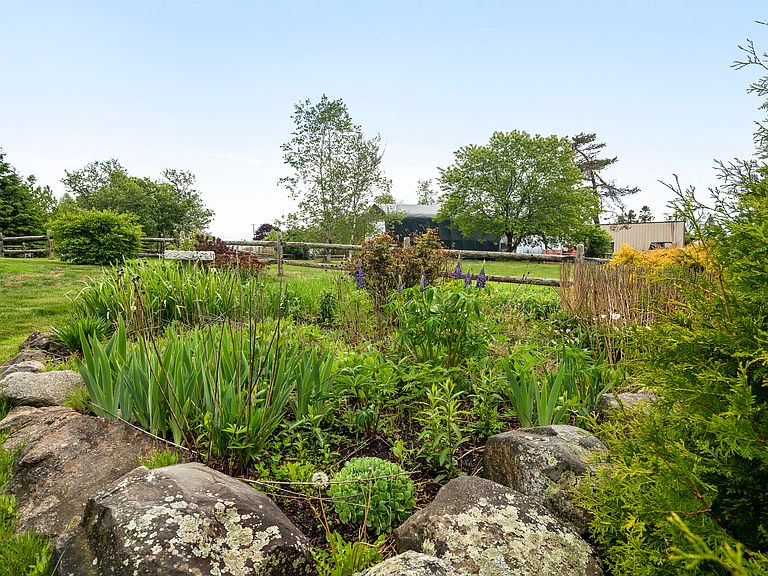
Welcome home to your meticulously maintained residence - centrally located on Bailey Island, Harpswell . The home is a custom built contemporary constructed in 2012. One of the main design criteria was to build a structure that would take full advantage of the long and scenic water views over Harpswell Sound - including spectacular Westerly facing sunset views . The home is extremely efficient and includes 2 bedrooms, 2.5 baths, and a direct entry two car garage . Easily expanded if desired . Beautifully landscaped .5 acre lot convenient to all island amenities . Enjoy low Harpswell taxes along with close proximity to Brunswick, home of Bowdoin College, as well as many local business and cultural activities.
Getting Around
23
 Car-Dependent
0
 Very Limited Transit
24
 Somewhat Bikeable
Schools
9/10
6/10
4/10
Construction
Condition
- Year built: 2012
Materials
- Foundation: Poured Concrete
- Roof: Composition
- Construction materials: Wood Frame,Other
Type & Style
- Home type: SingleFamily
- Architectural style: Contemporary
- Property subType: Single Family Residence
Interior
Appliances
- Appliances included: Dishwasher,Dryer,Electric Range,Refrigerator,Washer,Tankless Water Heater
Basement
- Has basement: Yes
- Basement: Interior Entry,Partial,Unfinished
Bedroom1
- Features: Closet
- Level: First
Bedrooms & Bathrooms
- Bedrooms: 2
- Bathrooms: 3
- Full bathrooms: 2
- 1/2 bathrooms: 1
Features
- Bathtub,Pantry,Storage,Walk-In Closet(s),Primary Bedroom w/Bath
- Flooring: Tile,Wood
- Finished area below ground: 0
- Finished area above ground: 1,592
Heating & Cooling
- Heating features: Baseboard,Direct Vent Furnace,Heat Pump,Zoned
- Cooling features: Heat Pump
Interior Area
- Total structure area: 1,592
- Total interior livable area: 1,592 sqft
Kitchen
- Features: Kitchen Island,Pantry,Vaulted Ceiling(s)
- Level: Second
Laundry
- Level: First
Living Room
- Features: Cathedral Ceiling(s)
- Level: Second
Primary Bedroom
- Features: Closet,Double Vanity,Full Bath,Vaulted Ceiling(s),Walk-In Closet(s)
- Level: Second
Property
Details
- Parcel number: 13westshoreroadharpswell04003
- Zoning: Residential
- Other equipment: Cable,Generator,Internet Access Available
Features
- Patio & porch: Deck
- Has view: Yes
- View description: Scenic
- Waterbody name: Harpswell Sound
Lot
- Lot size: 0.49 Acres
- Features: Interior Lot,Level,Open Lot,Landscaped
Parking
- Total spaces: 2
- Parking features: Paved,1 - 4 Spaces,On Site,Underground,Basement
- Has garage: Yes
- Attached garage spaces: 2
- Covered spaces: 2