


404 Endicott Court, Carthage, NC, 28327
About This Home
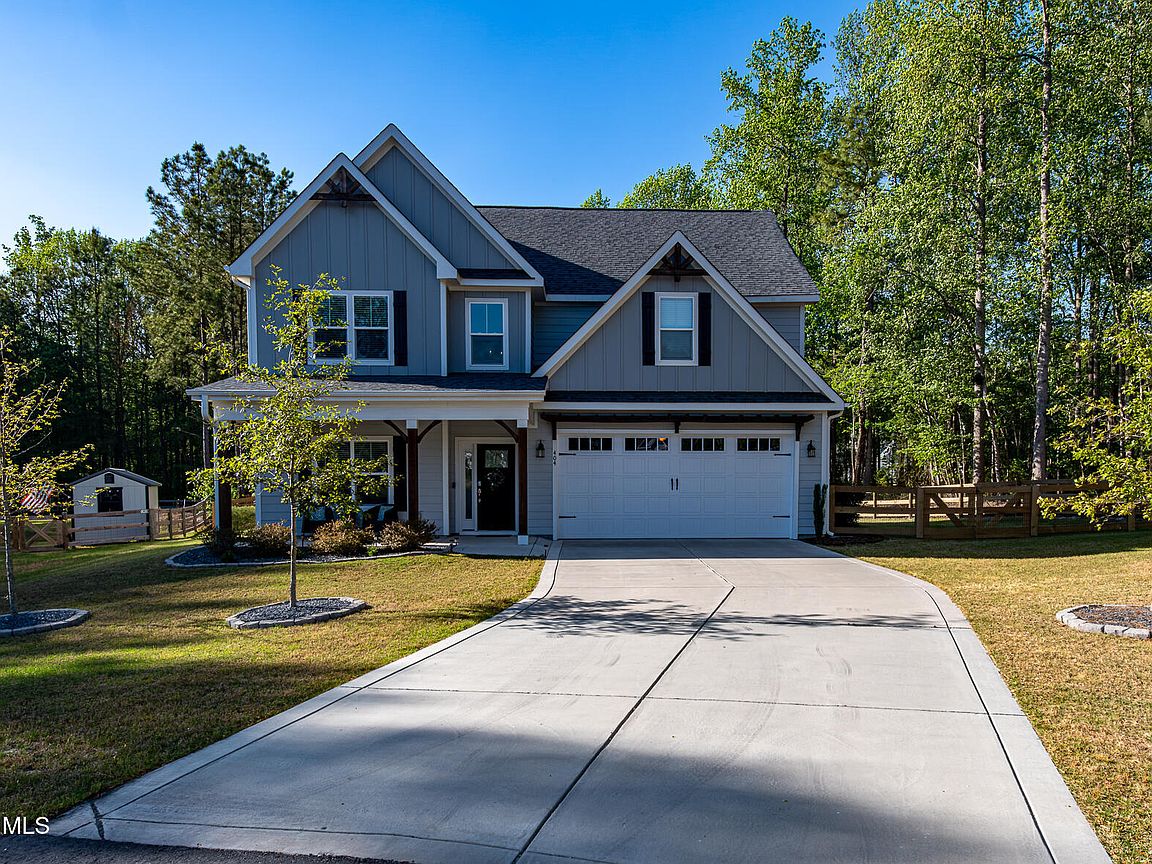
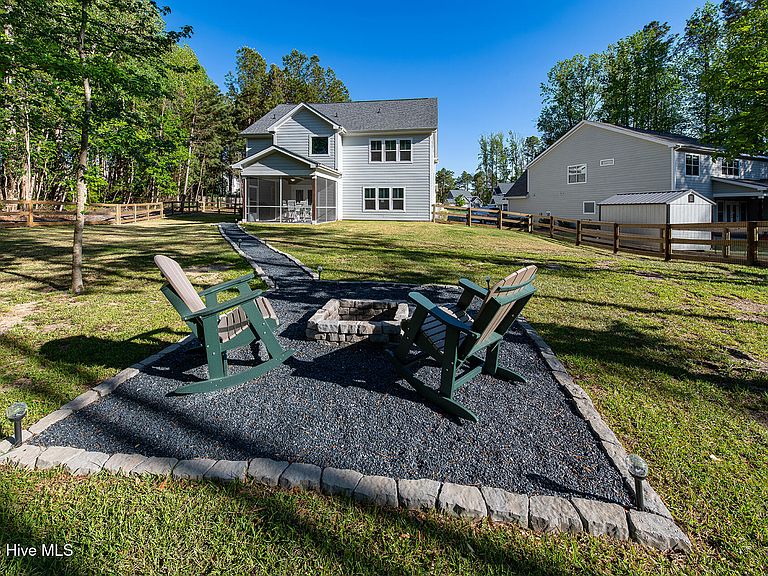
Welcome to 404 Endicott Ct, a rare opportunity to own a nearly new home in a growing community where demand is already pushing into the next phase of construction. With new homes just beginning to break ground one street over, this is your chance to step into the neighborhood now, without the wait, uncertainty, or rising costs that come with building. Situated on a quiet cul-de-sac on over an acre, this 5-bedroom Fulham plan offers the space, flexibility, and lifestyle today's buyers are searching for. The light-filled two-story foyer creates an immediate sense of openness, leading into a thoughtfully designed main level with a full guest or in-law suite, ideal for multigenerational living, visitors, or a private home office. The open-concept kitchen and living area flow seamlessly to the rear of the home, designed for both everyday living and easy entertaining. Upstairs, the spacious primary suite is complemented by three additional bedrooms, a large loft, and added storage, giving everyone room to spread out. Every inch of this home is built for function and comfort, without sacrificing style or flow. What truly sets this property apart is the lifestyle it offers. The backyard has already been transformed with a new fence, fire pit, landscaping, and a screened-in porch, creating a private outdoor retreat that would take months and additional expense to replicate in new construction. Step outside and enjoy direct access to the Carthage/Southern Pines Greenway Trails, offering miles of shaded paths for walking, running, or biking right from your neighborhood. Residents also enjoy community amenities including sidewalks, a neighborhood pool, and a setting that balances privacy with convenience. Located just a short drive to Southern Pines and surrounding shopping and dining, this home offers the ability to stay connected while still enjoying space and quiet. With construction expanding nearby, opportunities like this are limited. Why wait to build when you can move into a completed home with upgrades, land, and immediate access to everything this community is becoming known for.
Getting Around
 Car-Dependent
 Very Limited Transit
 Somewhat Bikeable
Schools
Construction
Condition
- Year built: 2023
Materials
- Foundation: Slab
- Roof: Architectural Shingle
- Construction materials: Fiber Cement,Wood Frame
Type & Style
- Home type: SingleFamily
- Property subType: Single Family Residence
Interior
Appliances
- Appliances included: Electric Cooktop,Built-In Microwave,Dishwasher
- Laundry features: Dryer Hookup,Washer Hookup,Laundry Room
Basement
- Basement: None
Bedroom1
- Level: First
Bedroom2
- Level: Second
Bedroom3
- Level: Second
Bedroom4
- Level: Second
Bedrooms & Bathrooms
- Bedrooms: 5
- Bathrooms: 3
- Full bathrooms: 3
Bonus Room
- Level: Second
Dining Room
- Level: First
Features
- Walk-in Closet(s),Tray Ceiling(s),High Ceilings,Entrance Foyer,Mud Room,Solid Surface,Kitchen Island,Ceiling Fan(s),Pantry,Walk-in Shower,Gas Log,Walk-In Closet(s)
- Flooring: LVT/LVP,Carpet,Tile
- Fireplace features: Gas Log
- Fireplace: Yes
- Attic: Partially Floored,Walk-In
Heating & Cooling
- Heating features: Heat Pump,Electric
- Cooling features: Central Air,Heat Pump
Interior Area
- Total structure area: 3,135
- Total interior livable area: 3,135 sqft
Kitchen
- Level: First
Laundry
- Level: First
Living Room
- Level: First
Master Bedroom
- Level: Second
Property
Details
- Parcel number: 20220550
- Zoning: RS-3
- Special condition: Standard
Features
- Levels: Two
- Pool features: None
- Patio & porch: Covered,Patio,Porch,Screened
- Fencing: Back Yard,Wood
- Has view: Yes
- View description: See Remarks
- Frontage type: See Remarks
- Living area range: 3000 - 3499
Lot
- Lot size: 1.10 Acres
- Features: Cul-De-Sac
- Lot size dimensions: 72 x 269 x 281 x 271
Parking
- Total spaces: 2
- Parking features: Garage Faces Front,On Street,Garage Door Opener,Paved,Garage6
- Has garage: Yes
- Attached garage spaces: 2
- Covered spaces: 2
- Has uncovered spaces: Yes
Climate Risk is Financial Risk
Every home has a financial story beyond the listing price. Below, you’ll see the climate risks that could affect this property — and in Bills & Affordability, how those risks may influence repairs, insurance, utilities, and long-term value.
Biggest Threats for This Home
- Lightning

- Tornado

- Hurricane

- Heat Wave

- Inland Flooding

- Ice Storm

- Winter Weather

How This Home’s Risks Compare
FEMA Declared Disasters in Moore County and North Carolina
Understanding the Costs
Financial advisors generally recommend spending no more than 30% of your gross household income on housing costs. In practice, many households stretch to 35% or beyond — especially in high-cost markets.
Estimated Costs Today
| Monthly | Annual | |
|---|---|---|
| Mortgage | $3,349 | $40,188 |
| Home Insurance * | $210 | $2,520 |
| Property Taxes | $314 | $3,768 |
| Electricity | $291 | $3,503 |
| Total | $4,164 | $49,968 |
Income You'd Need if You Spent...
North Carolina FAIR Plan Programs



How Costs Could Change Over Time
Climate risk is quickly impacting all of the major home ownership costs. Adjust the growth rates and percentage of income spent on housing below to see how your housing costs could change over the next 10 years — and what income you'd need to keep up.
Comparing Against the Market
Price Per Sq Ft
vs Other Active Listings
Avg $/sqft
vs Homes Sold Last Month
Median $/sqft
Current Market Trends
Median Price Per Square Foot
The median price per square foot of homes sold in this area each month. Compare this to this listing's price per square foot to gauge whether the home is priced in line with recent sales.
Historicals for This Listing
Zestimate History ($/sqft)
Price History
| Date | Event | Price |
|---|---|---|
| 2026-04-24 | Listed for sale | $670,000 |
| 2024-05-24 | Sold | $596,000 |
| 2024-03-19 | Pending sale | $596,000 |
| 2024-03-07 | Listed for sale | $596,000 |
| 2024-02-15 | Pending sale | $596,000 |
| 2023-06-30 | Listed for sale | $596,000 |
 View on Zillow