

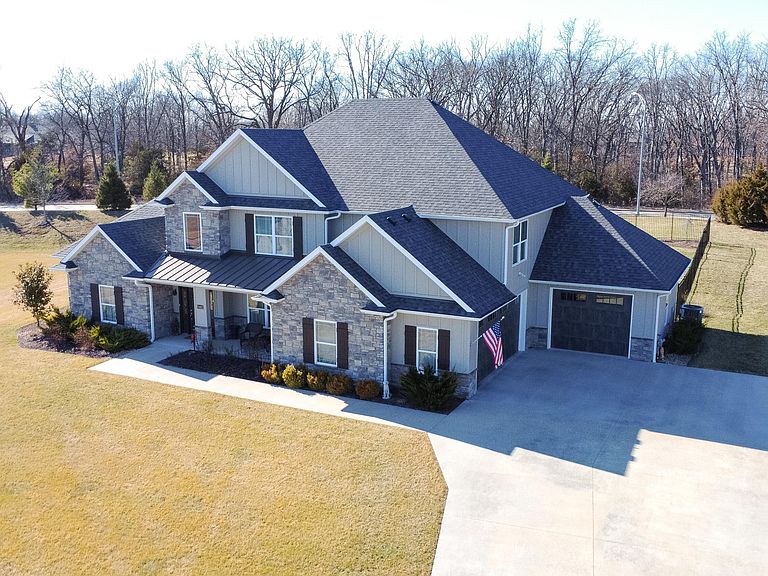
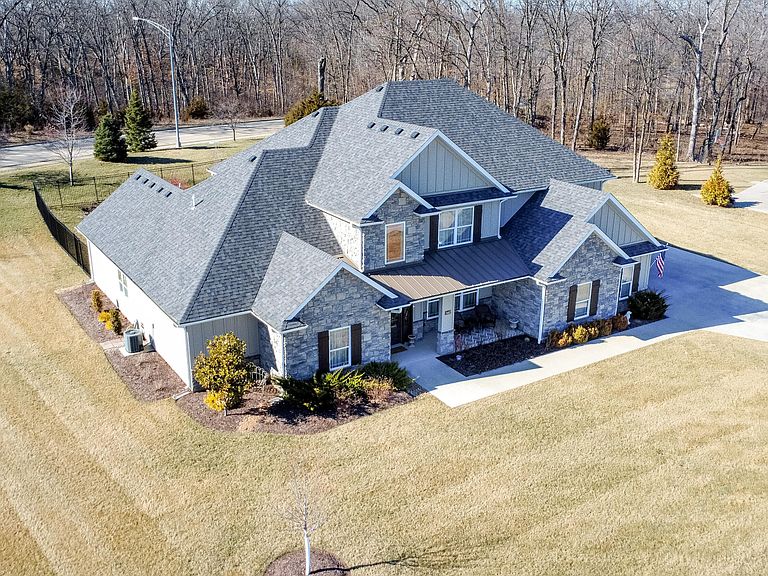

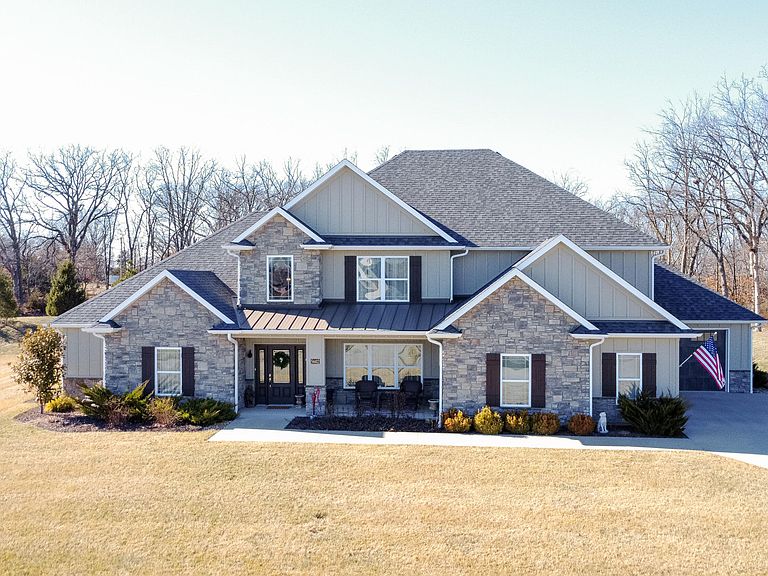
5602 N Lightpost Ct, Columbia, MO, 65201
About This Home
Tucked away at the end of a quiet cul-de-sac in the prestigious Gates of Old Hawthorne, this custom 1.5-story retreat offers the kind of privacy and presence that rarely comes available. Set on a secluded 1-acre lot with a wooded backdrop, this home feels like your own private escape -- yet remains close to everything. From the moment you step inside, the dramatic two-story ceilings and walls of windows immediately draw your eye upward and outward, flooding the space with natural light and framing serene backyard views. Custom built-ins add warmth and character, while the open design creates effortless flow between the living room and kitchen. The kitchen was designed to gather around. An oversized granite island becomes the heart of the home, surrounded by custom cabinetry and sleek stainless appliances. Whether hosting holidays or casual evenings, the adjoining covered patio -- complete with a direct gas line for grilling -- extends your entertaining space outdoors with ease. The main level balances elegance and function with both formal and casual dining spaces, a private study, main floor laundry, and a luxurious primary suite designed for true relaxation. Quartz accents, a deep soaking tub, custom tile shower, and a spacious walk-in closet transform the en-suite into a spa-worthy retreat. Upstairs, three generously sized bedrooms, two full baths, and an additional living area provide space for everyone to unwind. A custom-railed balcony overlooks the great room below, capturing breathtaking two-story views and reinforcing the home's grand yet welcoming feel. With wooded privacy, expansive light-filled interiors, and thoughtful custom details throughout, this home isn't just impressive -- it's an experience.
Getting Around
 Car-Dependent
 Very Limited Transit
 Somewhat Bikeable
Schools
Construction
Condition
- Year built: 2019
Materials
- Foundation: Concrete Perimeter,Slab
- Roof: ArchitecturalShingle
Other
- Builder name: Putnam Construction
Type & Style
- Home type: SingleFamily
- Property subType: Single Family Residence
Interior
Appliances
- Appliances included: Microwave,Disposal,Dishwasher
- Laundry features: Washer/Dryer Hookup
Bedrooms & Bathrooms
- Bedrooms: 4
- Bathrooms: 4
- Full bathrooms: 3
- 1/2 bathrooms: 1
Features
- High Speed Internet,Tub/Shower,Stand AloneShwr/MBR,Soaking Tub,Walk-In Closet(s),Breakfast Room,Eat-in Kitchen,Formal Dining,Kit/Din Combo,Liv/Din Combo,Cabinets-Custom Blt,Granite Counters,Kitchen Island
- Flooring: Carpet,Laminate,Tile
- Fireplace features: Living Room,Gas
- Fireplace: Yes
- Finished area below ground: 0
Full Bathroom
- Level: Main
Full Bathroom
- Level: Upper
Full Bathroom
- Level: Upper
Half Bathroom
- Level: Main
Heating & Cooling
- Heating features: Forced Air,Natural Gas
- Cooling features: Central Electric
Interior Area
- Total structure area: 3,630
- Total interior livable area: 3,630 sqft
Property
Details
- Parcel number: 1750200040370001
- Zoning description: R-S Single Family Residential
Features
- Patio & porch: Covered,Concrete,Back,Deck,Front Porch
- Fencing: Back Yard,Full,Metal
Lot
- Features: Cleared
- Lot size dimensions: 149.68 x 187.06 x 235.25 x 253.07
Parking
- Total spaces: 3
- Parking features: Attached,Paved
- Has garage: Yes
- Attached garage spaces: 3
- Covered spaces: 3
Climate Risk is Financial Risk
Every home has a financial story beyond the listing price. Below, you’ll see the climate risks that could affect this property — and in Bills & Affordability, how those risks may influence repairs, insurance, utilities, and long-term value.
Biggest Threats for This Home
- Heat Wave

- Inland Flooding

- Lightning

- Strong Wind

- Tornado

- Winter Weather

- Cold Wave

- Hail

- Ice Storm

How This Home’s Risks Compare
FEMA Declared Disasters Across Missouri Counties
Understanding the Costs
Financial advisors generally recommend spending no more than 30% of your gross household income on housing costs. In practice, many households stretch to 35% or beyond — especially in high-cost markets.
Estimated Costs Today
| Monthly | Annual | |
|---|---|---|
| Mortgage | $4,550 | $54,600 |
| Home Insurance * | $500 | $6,000 |
| Property Taxes | $614 | $7,368 |
| Electricity | $277 | $3,326 |
| Total | $5,941 | $71,292 |
Income You'd Need if You Spent...
Missouri FAIR Plan Programs

How Costs Could Change Over Time
Climate risk is quickly impacting all of the major home ownership costs. Adjust the growth rates and percentage of income spent on housing below to see how your housing costs could change over the next 10 years — and what income you'd need to keep up.
Comparing Against the Market
Price Per Sq Ft
vs Other Active Listings
Avg $/sqft
vs Homes Sold Last Month
Median $/sqft
Current Market Trends
Median Price Per Square Foot
The median price per square foot of homes sold in this area each month. Compare this to this listing's price per square foot to gauge whether the home is priced in line with recent sales.
Historicals for This Listing
Zestimate History ($/sqft)
Price History
| Date | Event | Price |
|---|---|---|
| 2026-02-27 | Listed for sale | $849,900 |
| 2019-07-01 | Sold | -- |
 View on Zillow