

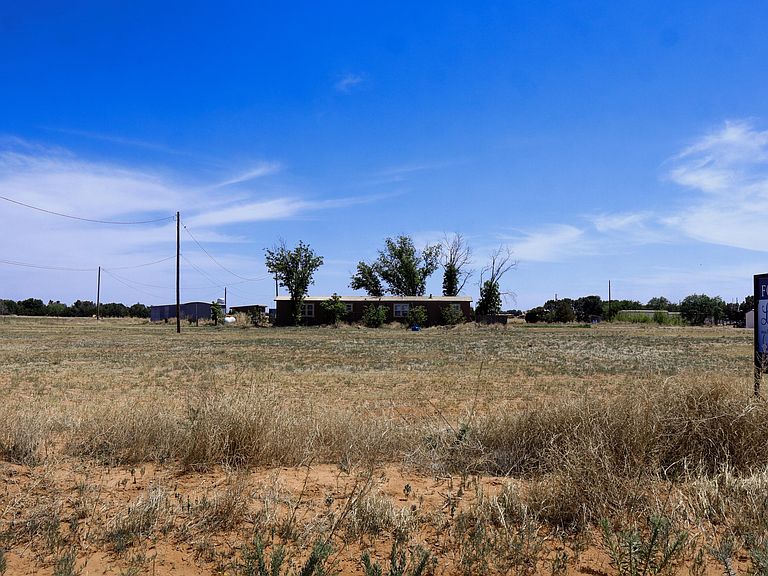


1116 E Bynum Ln, Brownfield, TX, 79316
About This Home
Discover the perfect blend of space, convenience, and potential with this move-in ready manufactured home in Brownfield, Texas! Ideally located right as you enter town, this property offers quick access to Brownfield's schools, including the high school, elementary school, and nearby football, baseball, and softball stadiums—making it a prime location for families or anyone wanting to stay close to community amenities. Situated on over 3 acres, this property provides plenty of room to spread out, expand, or customize to fit your vision. The home has been moderately updated with new flooring, updated kitchen countertops, a new range, and a new roof, creating a comfortable, modernized feel while still leaving room for future improvements or additions. Recent removal of older structures has opened up the space, giving the property a cleaner, more spacious layout. Additional features include private well water, septic system recently pumped, propane heating, a large attached carport, toolshed, and two backyard storage units—offering practicality and functionality for everyday living. Apple, peach, and pecan trees add charm and character to the land. Whether you're looking for an affordable move-in ready home, an investment opportunity, or a property with room to grow, this Brownfield acreage offers endless possibilities at a price designed to sell quickly.
Getting Around
 Car-Dependent
 Very Limited Transit
 Somewhat Bikeable
Schools
Construction
Condition
- Property condition: Updated/Remodeled
- Year built: 1982
Materials
- Foundation: See Remarks
- Roof: Metal
- Construction materials: Vinyl Siding
Type & Style
- Home type: MobileManufactured
- Property subType: Manufactured Home,Residential
Interior
Appliances
- Appliances included: Microwave,Range
Bedrooms & Bathrooms
- Bedrooms: 2
- Bathrooms: 2
- Full bathrooms: 2
Features
- Ceiling Fan(s),Double Vanity,Kitchen Island
- Finished area above ground: 1,064
Heating & Cooling
- Heating features: Propane
- Cooling features: Central Air
Interior Area
- Total structure area: 1,064
- Total interior livable area: 1,064 sqft
Property
Details
- Parcel number: 24242
Features
- Exterior features: Storage
- Fencing: Back Yard
Lot
- Lot size: 3.12 Acres
Parking
- Total spaces: 2
- Parking features: Attached Carport,Carport
- Covered spaces: 2
- Carport: Yes
- Carport spaces: 2