

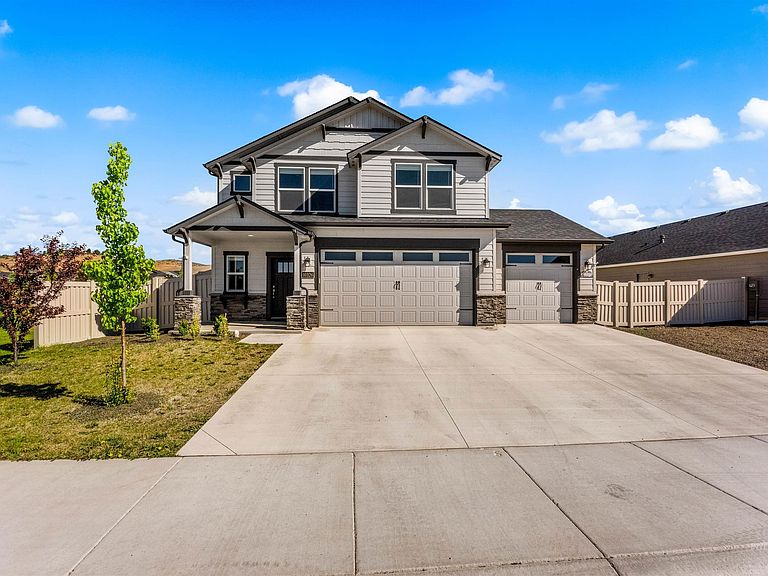


10326 W Trident Ridge Dr, Star, ID, 83669
3beds
3baths
2,312sqft
$549,000
$237price/sqft
$3,289/moest. monthly cost
$131,560/yrincome needed
About This Home
Built in 2023, this beautifully maintained 3-bedroom, 2.5-bath home offers 2,312 square feet of thoughtfully designed living space in a desirable neighborhood. The spacious floor plan provides comfortable everyday living with all bedrooms conveniently located upstairs, creating a private retreat away from the main living areas. Enjoy a generous 3-car garage, perfect for vehicles, storage, hobbies, or recreational equipment. Step outside to a large, fully landscaped and fenced backyard offering plenty of room for entertaining, play, pets, gardening, or simply relaxing. Combining modern construction, functional living spaces, and a prime neighborhood setting, this move-in ready home is one you won't want to miss.
Getting Around
0
 Car-Dependent
0
 Very Limited Transit
28
 Somewhat Bikeable
Schools
7/10
10/10
10/10
Construction
Condition
- Year built: 2023
Materials
- Foundation: Crawl Space
- Roof: Composition,Architectural Style
- Construction materials: Concrete,Masonry
Other
- Builder name: Hayden Homes LLC
Type & Style
- Home type: SingleFamily
- Property subType: Single Family Residence
Interior
Appliances
- Appliances included: Gas Water Heater,Dishwasher,Disposal,Microwave,Gas Oven,Gas Range
Bedroom2
- Level: Upper
- Area: 121
Bedroom3
- Level: Upper
- Area: 143
Bedrooms & Bathrooms
- Bedrooms: 3
- Bathrooms: 3
Features
- Bath-Master,Great Room,Double Vanity,Walk-In Closet(s),Loft,Breakfast Bar,Kitchen Island,Granite Counters,Number of Baths Upper Level: 2
- Flooring: Carpet
- Number of fireplaces: 1
- Fireplace features: One,Gas
- Fireplace: Yes
- Finished area below ground: 0
- Finished area above ground: 2,312
Heating & Cooling
- Heating features: Ceiling,Forced Air,Natural Gas
- Cooling features: Central Air
Interior Area
- Total structure area: 2,312
- Total interior livable area: 2,312 sqft
Master Bedroom
- Level: Upper
- Area: 225
Property
Details
- Parcel number: R8528230360
Features
- Levels: Two
- Patio & porch: Covered Patio/Deck
- Fencing: Full,Vinyl
Lot
- Lot size: 8,537 sqft
- Features: Standard Lot 6000-9999 SF,Irrigation Available,Sidewalks,Drip Sprinkler System,Full Sprinkler System,Irrigation Sprinkler System
- Lot size dimensions: 138 x 62
Parking
- Total spaces: 3
- Parking features: Attached
- Has garage: Yes
- Attached garage spaces: 3
- Covered spaces: 3