


2400 Mato Way, Fort Worth, TX, 76179
About This Home
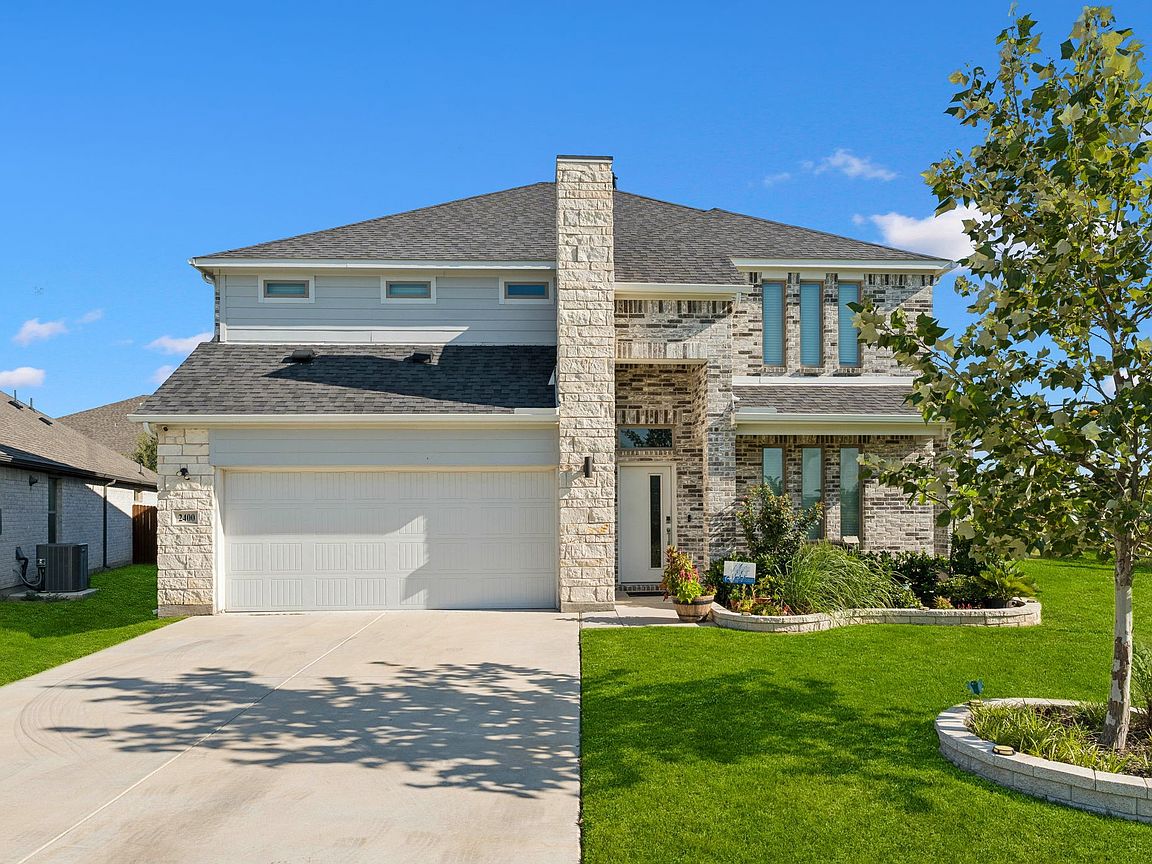
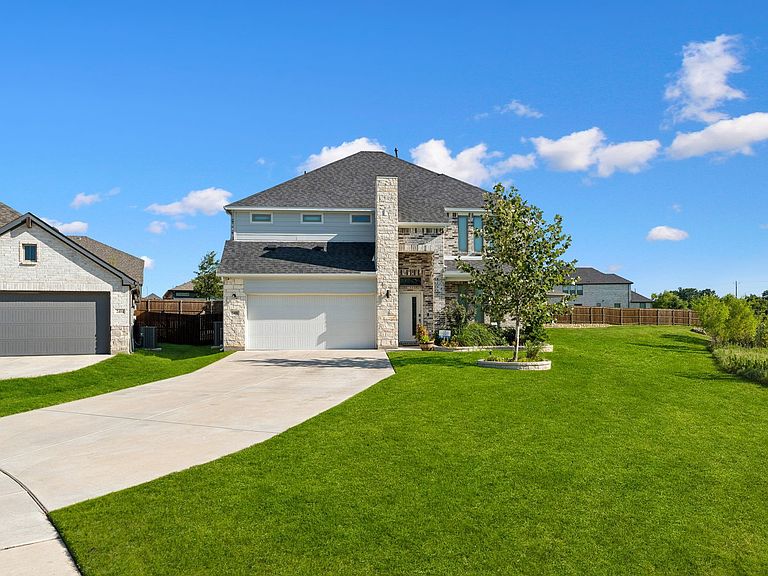
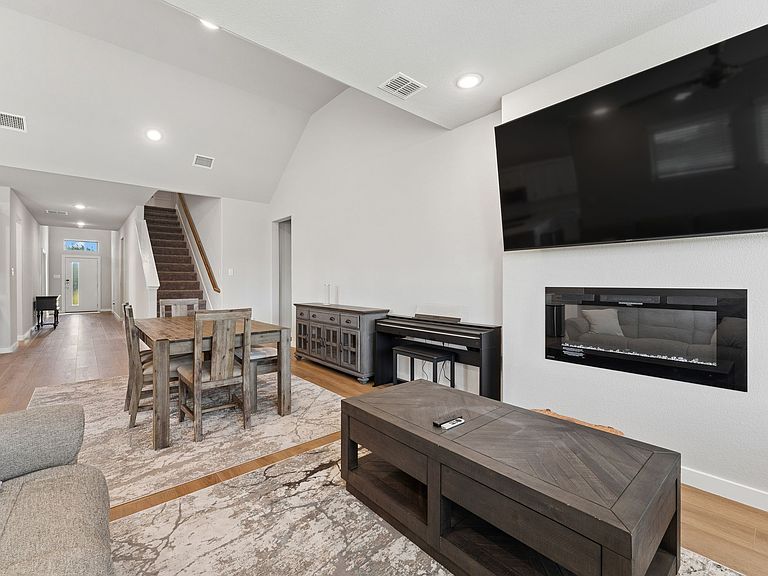
Better Than New! Built in 2023, this stunning rock and stone two-story home is situated on an oversized lot adjacent to a peaceful greenbelt in the sought-after Cibolo Hills community of Fort Worth. Offering an exceptional floorplan with 5 bedrooms, 3 living areas, an office, and 4 full baths, this home provides the perfect blend of style, comfort, and functionality. A covered front porch welcomes you inside where French doors open to a private home office. The open-concept living area features a decorative fireplace, ceiling fan, and beautiful backyard views, creating the ideal gathering space. The chef's kitchen is beautifully appointed with white quartz countertops, subway tile backsplash, white shaker-style cabinetry, a large island, breakfast bar, gas cooktop, built-in desk, coffee bar, and abundant workspace for everyday living and entertaining. The spacious primary suite is conveniently located downstairs and offers a relaxing sitting area, luxurious ensuite bath with dual white vanities, oversized walk-in shower, and a walk-in closet with custom built-in shelving. A secondary bedroom downstairs is perfect for guests or multigenerational living. The utility room includes additional shelving and space for a second refrigerator. Upstairs you'll find three generously sized secondary bedrooms, an oversized game room, and a separate media room, providing endless options for entertaining, movie nights, or family fun. Step outside to enjoy the covered back patio overlooking the expansive backyard with a wood privacy fence. The oversized lot offers plenty of room for a future pool, outdoor living area, and space to play, all while enjoying the added privacy of the neighboring greenbelt. This nearly new home combines modern finishes, a versatile layout, and an outstanding location to create an incredible opportunity you won't want to miss!
Getting Around
 Car-Dependent
 No Nearby Transit
 Somewhat Bikeable
Schools
Construction
Condition
- Year built: 2023
Materials
- Foundation: Slab
- Roof: Composition
- Construction materials: Brick,Rock,Stone
Type & Style
- Home type: SingleFamily
- Architectural style: Traditional,Detached
- Property subType: Single Family Residence
Interior
Appliances
- Appliances included: Some Gas Appliances,Dishwasher,Electric Water Heater,Gas Cooktop,Disposal,Gas Oven,Microwave,Plumbed For Gas,Vented Exhaust Fan
- Laundry features: Washer Hookup,Dryer Hookup,Laundry in Utility Room,Other
Bedroom
- Level: First
- Dimensions: 11 x 13
Bedroom
- Features: Walk-In Closet(s)
- Level: Second
- Dimensions: 14 x 13
Bedroom
- Features: Walk-In Closet(s)
- Level: Second
- Dimensions: 13 x 13
Bedroom
- Level: Second
- Dimensions: 14 x 15
Bedrooms & Bathrooms
- Bedrooms: 5
- Bathrooms: 4
- Full bathrooms: 4
Dining Room
- Level: First
- Dimensions: 28 x 12
Family Room
- Level: Second
- Dimensions: 20 x 19
Features
- Decorative/Designer Lighting Fixtures,Double Vanity,High Speed Internet,Kitchen Island,Loft,Open Floorplan,Other,Pantry,Cable TV,Vaulted Ceiling(s),Walk-In Closet(s)
- Window features: Window Coverings
- Flooring: Carpet,Ceramic Tile,Luxury Vinyl Plank,Tile
- Number of fireplaces: 1
- Fireplace features: Decorative,Living Room,Other
- Fireplace: Yes
Heating & Cooling
- Heating features: Central,Fireplace(s),Natural Gas,Other
- Cooling features: Central Air,Ceiling Fan(s),Electric,Other
Interior Area
- Total interior livable area: 3,676 sqft
Kitchen
- Features: Breakfast Bar,Built-in Features,Kitchen Island,Pantry,Walk-In Pantry
- Level: First
- Dimensions: 20 x 13
Living Room
- Features: Ceiling Fan(s),Fireplace
- Level: First
- Dimensions: 15 x 13
Master Bedroom
- Features: Ceiling Fan(s),En Suite Bathroom,Sitting Area in Primary,Separate Shower,Walk-In Closet(s)
- Level: First
- Dimensions: 22 x 14
Media Room
- Level: Second
- Dimensions: 18 x 14
Office
- Level: First
- Dimensions: 13 x 13
Utility Room
- Features: Utility Room
- Level: First
- Dimensions: 6 x 10
Property
Details
- Parcel number: 42867281
- Exclusions: TVs & Brackets
Features
- Levels: Two
- Stories: 2
- Pool features: None,Community
- Patio & porch: Other,Patio,Covered
- Exterior features: Lighting,Other,Rain Gutters
- Fencing: Other,Privacy,Wood
Lot
- Lot size: 9,975 sqft
- Features: Back Yard,Corner Lot,Greenbelt,Lawn,Landscaped,Other,Subdivision,Sprinkler System,Few Trees
- Lot size dimensions: 88*159*49*22*22*21*122
Parking
- Total spaces: 2
- Parking features: Door-Single,Driveway,Garage Faces Front,Garage,Garage Door Opener,Inside Entrance,Lighted,Other,Private
- Has garage: Yes
- Attached garage spaces: 2
- Covered spaces: 2