



3429 Chantilly Dr, Fancy Gap, VA, 24328
About This Home
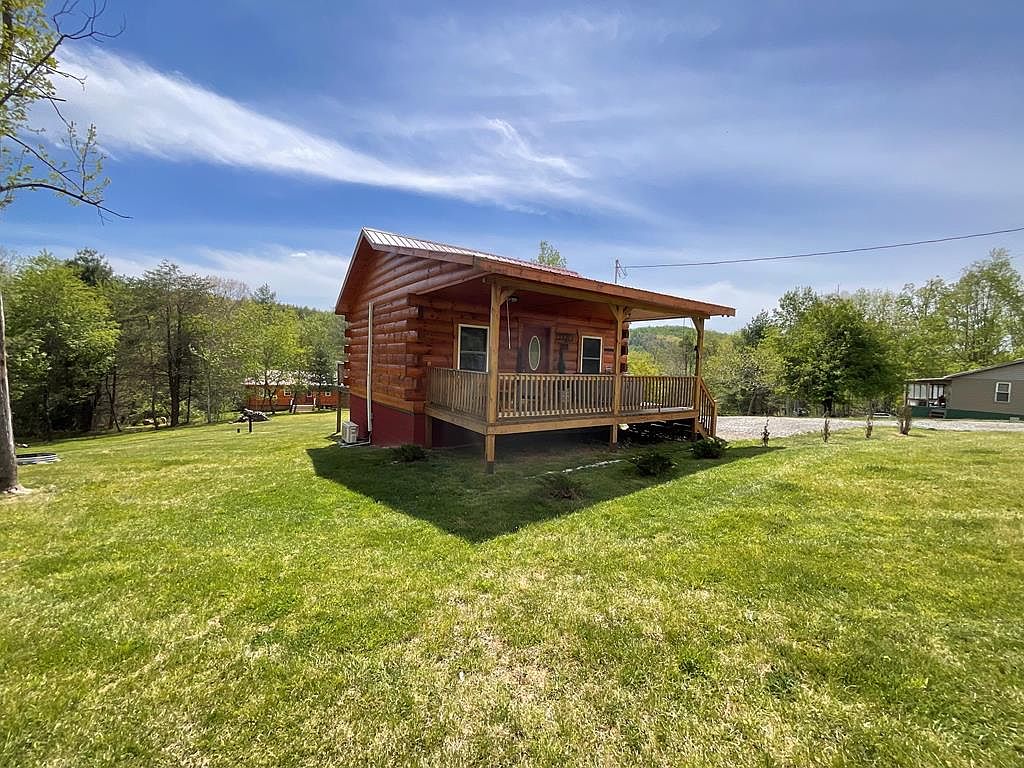
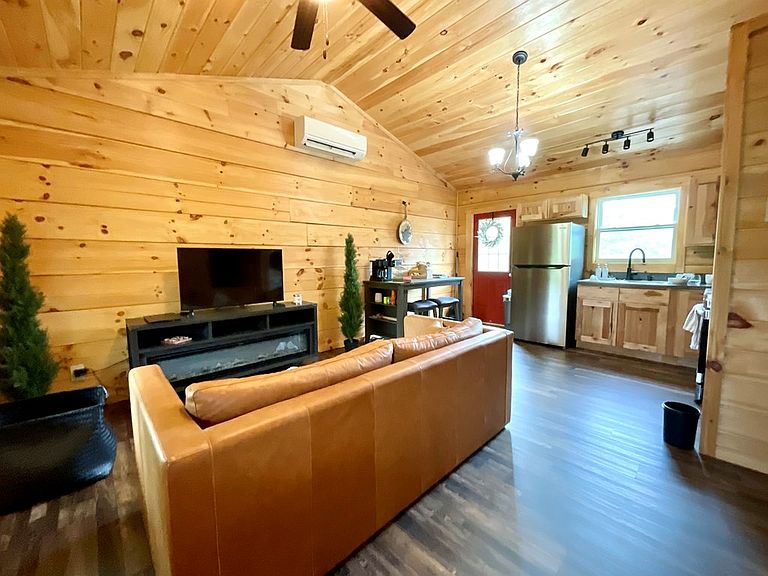
Mountain Cabin Retreat Near the Blue Ridge Parkway. Tucked away in the peaceful hills of Fancy Gap, this thoughtfully designed log cabin offers a quiet escape just minutes from the Blue Ridge Parkway—one of the region's most sought-after destinations. Built in 2023, the home features an efficient open layout with cathedral ceilings, warm wood finishes, and a comfortable living space that makes the most of its surroundings. Offered furnished and ready for enjoyment, the kitchen is equipped for everyday living or weekend stays, while the mini-split system provides efficient year-round comfort. Step outside to enjoy a covered front porch and rear deck, where the setting lends itself to slow mornings, cool mountain air, and a sense of privacy that's becoming harder to find. Situated on approximately 0.75 acres, the property offers a balance of usable space and natural surroundings, making it well-suited for a variety of uses—whether as a personal retreat, weekend getaway, or something more flexible. Additional storage space provides room for outdoor gear, seasonal dcor, and more, while the shaded picnic area creates an inviting setting for relaxing or gathering outdoors. Currently operating as a highly rated short-term rental and has been recognized as a guest favorite with ‘Top 5%' of eligible listings badge. These distinctions reflect consistent guest satisfaction and a strong track record of positive experiences with the home. Convenient to I-77 and just a short drive to Mount Airy, the Blue Ridge Parkway, and the New River. The location offers access to local shops, dining, outdoor recreation, and year-round events while still maintaining a quiet, tucked-away feel.
Getting Around
 Car-Dependent
 Very Limited Transit
 Somewhat Bikeable
Schools
Construction
Condition
- Property condition: Exterior Condition: Very Good,Interior Condition: Very Good
- Year built: 2023
Materials
- Foundation: Block
- Roof: Metal
- Construction materials: Log
Type & Style
- Home type: SingleFamily
- Architectural style: Cabin,Cottage
- Property subType: Single Family Residence,Cabin
Interior
Appliances
- Appliances included: Dryer,Range,Refrigerator,Washer
- Laundry features: Main Level
Basement
- Area: 0
Basement
- Basement: Crawl Space,None
Bathroom
- Level: Main
Bedrooms & Bathrooms
- Bedrooms: 1
- Bathrooms: 1
- Full bathrooms: 1
- Main level bathrooms: 1
- Main level bedrooms: 1
Features
- Ceiling Fan(s),Paneling,Vaulted Ceiling(s)
- Window features: Wood Frames
- Flooring: Newer Floor Covering,Laminate
- Fireplace features: None
- Finished area below ground: 0
- Finished area above ground: 480
Heating & Cooling
- Heating features: Heat Pump
- Cooling features: Heat Pump
Interior Area
- Total structure area: 480
- Total interior livable area: 480 sqft
Kitchen
- Level: Main
Living Room
- Level: Main
Master Bedroom
- Level: Main
Property
Details
- Parcel number: 140A135B
- Zoning: RES
Features
- Stories: 1
- Patio & porch: Covered,Deck,Porch
- Exterior features: Lighting,Mature Trees
- Has spa: Yes
- Spa features: Free Standing Hot Tub
- Fencing: None
- Has view: Yes
- View description: Creek/Stream
- Has water view: Yes
- Water view: Creek/Stream
- On waterfront: Yes
- Waterfront features: Waterfront,Creek
Lot
- Lot size: 0.75 Acres
- Features: Rolling Slope,Waterfront
Parking
- Parking features: Driveway
Climate Risk is Financial Risk
Every home has a financial story beyond the listing price. Below, you’ll see the climate risks that could affect this property — and in Bills & Affordability, how those risks may influence repairs, insurance, utilities, and long-term value.
Biggest Threats for This Home
- Cold Wave

- Landslide

- Lightning

- Strong Wind

- Winter Weather

How This Home’s Risks Compare
FEMA Declared Disasters Across Virginia Counties
Understanding the Costs
Financial advisors generally recommend spending no more than 30% of your gross household income on housing costs. In practice, many households stretch to 35% or beyond — especially in high-cost markets.
Estimated Costs Today
| Monthly | Annual | |
|---|---|---|
| Mortgage | $1,264 | $15,168 |
| Home Insurance * | $120 | $1,440 |
| Property Taxes | $84 | $1,008 |
| Electricity | $202 | $2,433 |
| Total | $1,670 | $20,040 |
Income You'd Need if You Spent...
Virginia FAIR Plan Programs

How Costs Could Change Over Time
Climate risk is quickly impacting all of the major home ownership costs. Adjust the growth rates and percentage of income spent on housing below to see how your housing costs could change over the next 10 years — and what income you'd need to keep up.
Comparing Against the Market
Price Per Sq Ft
vs Other Active Listings
Avg $/sqft
vs Homes Sold Last Month
Median $/sqft
Current Market Trends
Median Price Per Square Foot
The median price per square foot of homes sold in this area each month. Compare this to this listing's price per square foot to gauge whether the home is priced in line with recent sales.
Historicals for This Listing
Zestimate History ($/sqft)
Price History
| Date | Event | Price |
|---|---|---|
| 2026-05-07 | Listed for sale | $250,000 |
| 2023-07-28 | Sold | $159,000 |
| 2023-06-29 | Pending sale | $159,000 |
| 2023-06-28 | Listed for sale | $159,000 |
 View on Zillow