



725 Julesburg Ln, Benton, LA, 71006
About This Home
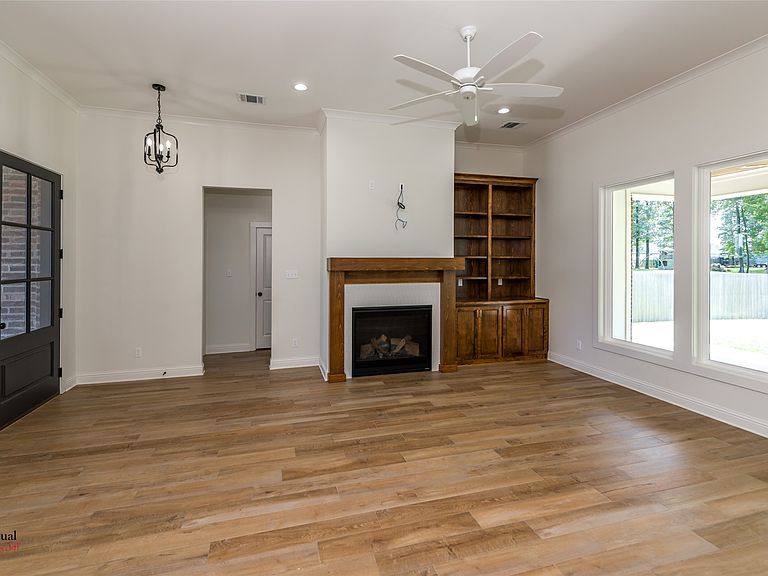
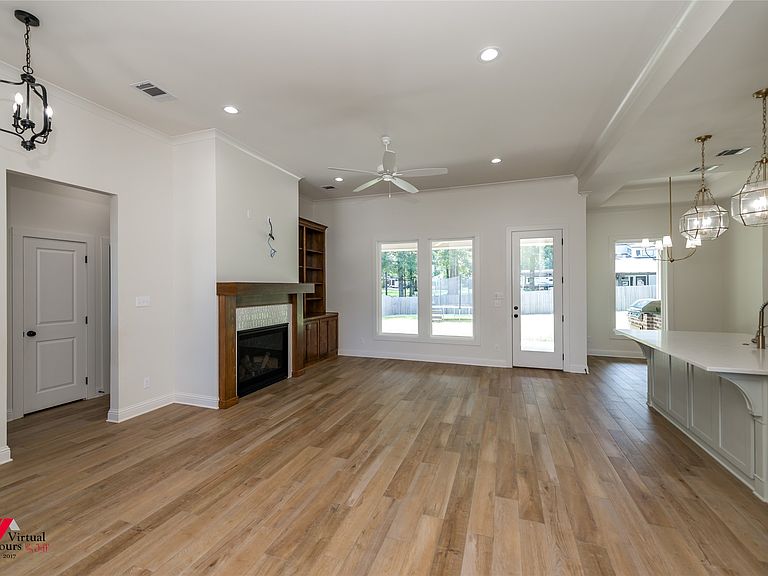
Welcome to this beautifully crafted 2023 home in the highly sought-after Belmere subdivision in Benton. Built by a respected local builder known for exceptional craftsmanship and attention to detail, this home offers the perfect blend of quality construction, modern design, and everyday comfort. Step inside to an inviting foyer that opens into a spacious, open-concept living area filled with natural light. High ceilings, expansive windows, and stylish finishes create a bright, sophisticated atmosphere that's perfect for both relaxing and entertaining. The thoughtfully designed floor plan offers functional living spaces with the quality and details today's buyers are looking for. Don't miss this opportunity to own a like-new home in one of Benton's most desirable neighborhoods. Schedule your private showing today and experience everything this exceptional property has to offer.
Getting Around
 Car-Dependent
 Very Limited Transit
 Somewhat Bikeable
Schools
Construction
Condition
- Property condition: Resale
- Year built: 2023
Materials
- Foundation: Slab
- Roof: Asphalt,Shingle
- Construction materials: Brick
Type & Style
- Home type: SingleFamily
- Architectural style: Traditional,Detached
- Property subType: Single Family Residence
Interior
Appliances
- Appliances included: Dishwasher,Gas Cooktop,Disposal,Microwave,Refrigerator
- Laundry features: Washer Hookup,Laundry in Utility Room
Bedroom
- Level: First
- Dimensions: 10 x 11
Bedroom
- Level: First
- Dimensions: 10 x 11
Bedroom
- Level: Second
- Dimensions: 11 x 17
Bedrooms & Bathrooms
- Bedrooms: 4
- Bathrooms: 3
- Full bathrooms: 3
Breakfast Room Nook
- Level: First
- Dimensions: 8 x 6
Dining Room
- Features: Built-in Features
- Level: First
- Dimensions: 11 x 10
Features
- Eat-in Kitchen,High Speed Internet,Kitchen Island,Open Floorplan,Pantry,Cable TV,Walk-In Closet(s),Wired for Sound
- Flooring: Carpet,Ceramic Tile
- Number of fireplaces: 1
- Fireplace features: Gas Log,Gas Starter,Living Room
- Fireplace: Yes
Heating & Cooling
- Heating features: Central,Natural Gas
- Cooling features: Central Air,Electric
Interior Area
- Total interior livable area: 2,158 sqft
Kitchen
- Features: Breakfast Bar,Built-in Features,Eat-in Kitchen,Granite Counters,Kitchen Island,Pantry,Walk-In Pantry
- Level: First
- Dimensions: 17 x 10
Living Room
- Features: Fireplace
- Level: First
- Dimensions: 17 x 21
Master Bathroom
- Features: Built-in Features,Dual Sinks,Garden Tub/Roman Tub,Separate Shower
- Level: First
- Dimensions: 11 x 9
Master Bedroom
- Features: En Suite Bathroom,Walk-In Closet(s)
- Level: First
- Dimensions: 15 x 14
Other
- Features: Built-in Features
- Level: First
- Dimensions: 7 x 6
Utility Room
- Features: Built-in Features,Utility Room,Utility Sink
- Level: First
- Dimensions: 11 x 6
Property
Details
- Parcel number: 203602
- Attached to another structure: Yes
Features
- Levels: One
- Stories: 1
- Pool features: None
- Patio & porch: Patio,Covered
- Exterior features: Outdoor Grill,Private Yard
- Fencing: Back Yard,Privacy
- Residential vegetation: Cleared
Lot
- Lot size: 0.28 Acres
- Features: Cleared,Interior Lot,Level,Subdivision
Parking
- Total spaces: 2
- Parking features: Concrete,Door-Single,Driveway,Garage,Garage Faces Side
- Has garage: Yes
- Attached garage spaces: 2
- Covered spaces: 2