
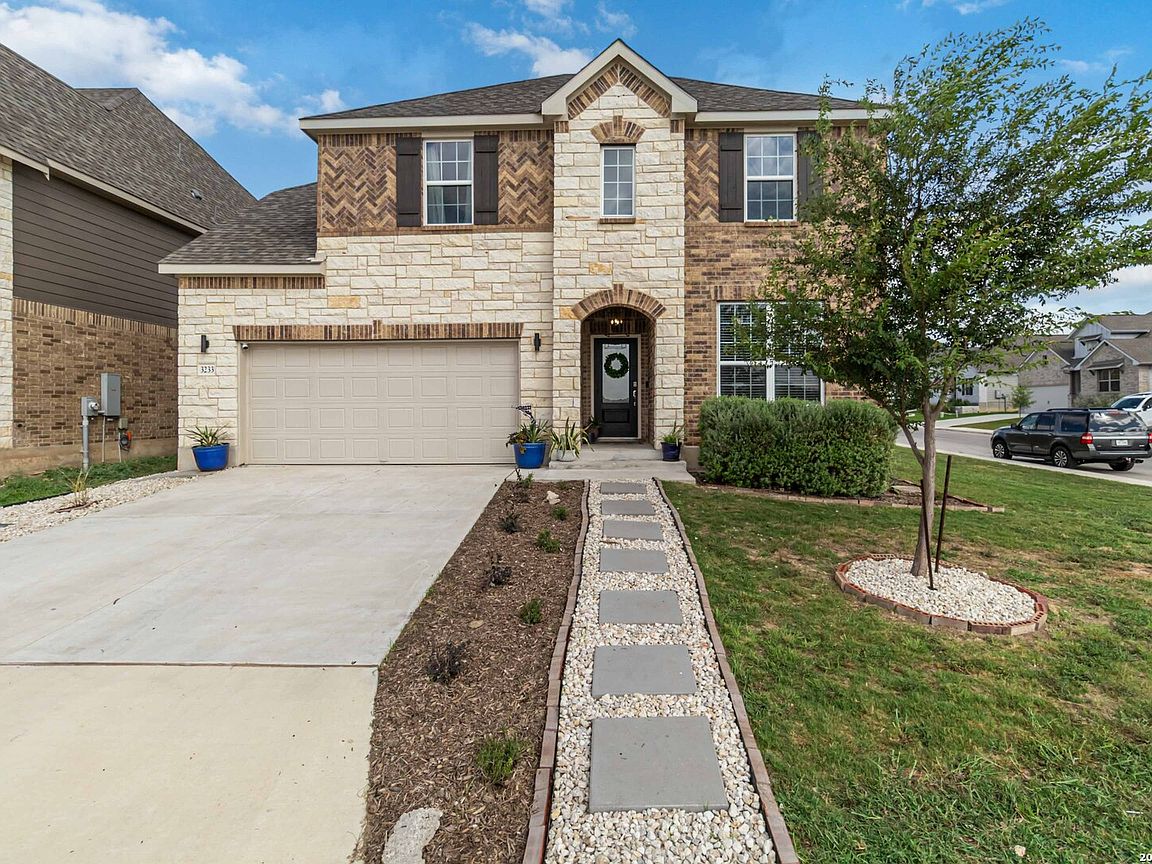


3233 Mountain Mint, New Braunfels, TX, 78130
About This Home
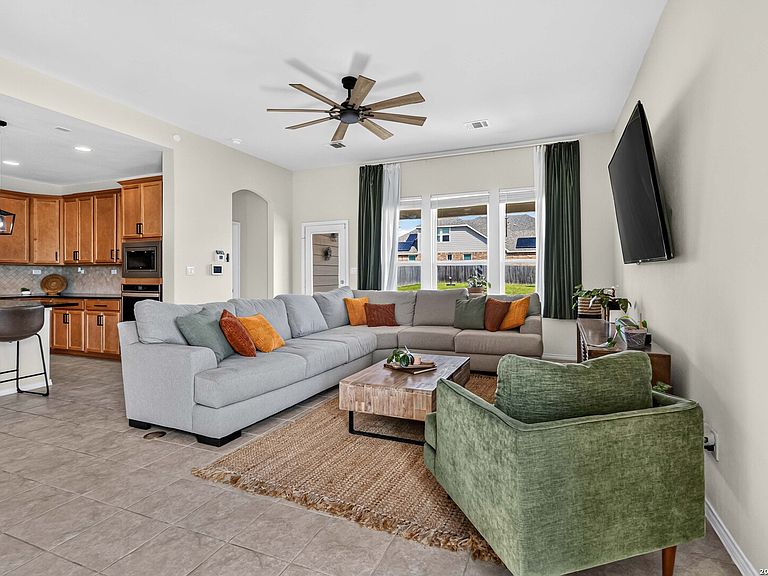
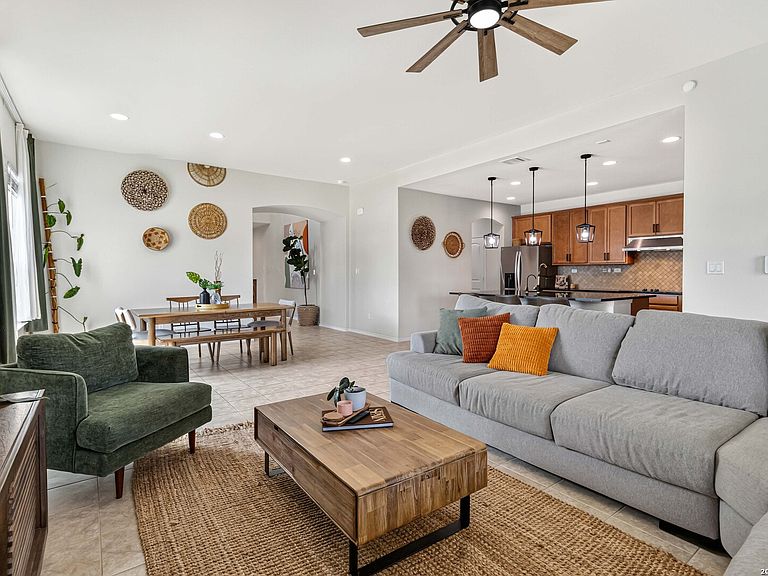
Welcome to this beautifully upgraded two-story home in the highly sought-after Creekside community of New Braunfels! Offering 3,265 square feet of thoughtfully designed living space on an oversized 0.29-acre corner lot, this home combines modern elegance with exceptional functionality. Inside, you'll find extensive high-end updates, including the complete removal of carpet throughout the home and the installation of luxury vinyl plank flooring along with the tile, creating a stylish, durable, and low-maintenance living environment. The spacious, open-concept floor plan is perfect for both everyday living and entertaining. A downstairs room has been enhanced with a full closet and, thanks to the conversion of the nearby half bath into a full bath, can easily serve as an optimal 5th bedroom for guests, multigenerational living, or a private home office. There is also a dedicated office with custom cabinets conviently located right off the kitchen. The well-appointed kitchen flows seamlessly into the expansive living and dining areas, while the refrigerator, washer, and dryer are all included, making this home truly move-in ready.Upstairs, a generously sized loft provides the perfect flex space for a second living area, game room, media room, or family gathering space. Spacious secondary bedrooms and a thoughtfully designed layout offer comfort and privacy for everyone. Step outside to enjoy the large backyard with plenty of room for outdoor entertaining, gardening, or even a future pool. Situated on a premium corner lot, the property offers added privacy and curb appeal. Residents of Creekside enjoy outstanding neighborhood amenities, including a brand-new community pool and playground, along with convenient access to shopping, dining, and top-rated schools. Just minutes from Gruene Historic District, Schlitterbahn Waterpark, the Comal and Guadalupe Rivers, Landa Park, and all that vibrant New Braunfels has to offer, this home delivers the perfect combination of luxury, space, and location. Don't miss your opportunity to own this beautifully upgraded, move-in-ready home in one of New Braunfels' most desirable communities!
Getting Around
 Car-Dependent
 Very Limited Transit
 Somewhat Bikeable
Schools
Construction
Condition
- Property condition: Pre-Owned
- Year built: 2023
Materials
- Foundation: Slab
- Roof: Composition
- Construction materials: Brick,Stone,Fiber Cement
Other
- Builder name: Pulte
Type & Style
- Home type: SingleFamily
- Architectural style: Traditional,Texas Hill Country
- Property subType: Single Family Residence
Interior
Appliances
- Appliances included: Washer,Dryer,Cooktop,Built-In Oven,Self Cleaning Oven,Microwave,Range,Refrigerator,Disposal,Dishwasher,Plumbed For Ice Maker,Water Softener Owned,Electric Water Heater,Plumb for Water Softener,Electric Cooktop
- Laundry features: Main Level,Washer Hookup,Dryer Connection
Bedroom2
- Area: 140
Bedroom3
- Area: 130
Bedroom4
- Area: 120
Bedroom5
- Area: 140
Bedrooms & Bathrooms
- Bedrooms: 5
- Bathrooms: 4
- Full bathrooms: 4
Dining Room
- Area: 100
Family Room
- Area: 288
Features
- Two Living Area,Liv/Din Combo,Eat-in Kitchen,Kitchen Island,Pantry,Utility Room Inside,Secondary Bedroom Down,1st Floor Lvl/No Steps,High Ceilings,Open Floorplan,High Speed Internet,Telephone,Walk-In Closet(s),Master Downstairs,Ceiling Fan(s),Chandelier
- Window features: Double Pane Windows,Window Coverings
- Flooring: Ceramic Tile,Vinyl
- Fireplace features: Not Applicable
- Attic: Pull Down Storage,Access Only
Heating & Cooling
- Heating features: Central,Electric
- Cooling features: Central Air
Interior Area
- Total interior livable area: 3,265 sqft
Kitchen
- Area: 143
Living Room
- Area: 238
Master Bathroom
- Features: Tub/Shower Separate
- Area: 81
Master Bedroom
- Area: 182
Office
- Area: 49
Property
Details
- Parcel number: 220155063700
Features
- Levels: Two
- Stories: 2
- Pool features: None,Community
- Patio & porch: Covered
- Fencing: Privacy
Lot
- Lot size: 0.29 Acres
- Features: Corner Lot,1/4 - 1/2 Acre,Curbs,Sidewalks,Streetlights,Fire Hydrant w/in 500'
Parking
- Total spaces: 2
- Parking features: Two Car Garage,Garage Door Opener
- Has garage: Yes
- Attached garage spaces: 2
- Covered spaces: 2