



46408 Reddish Knob Dr, Sterling, VA, 20164
About This Home
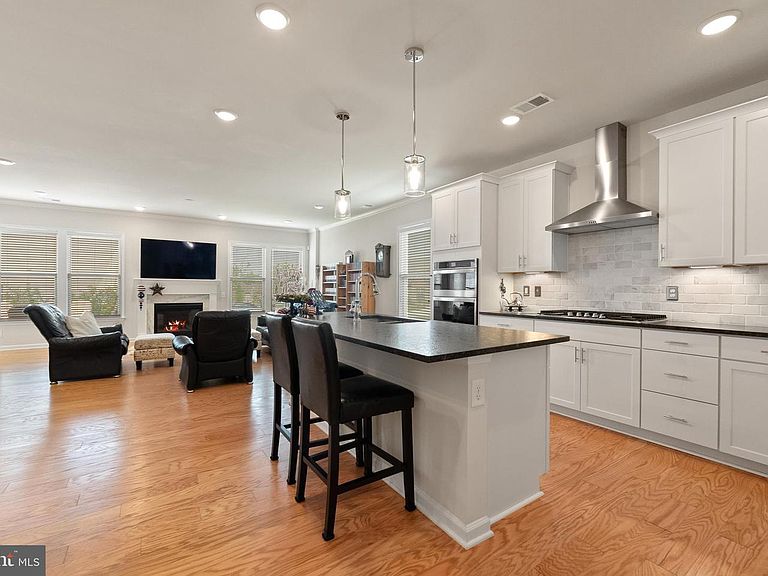
$50,000 price improvement! All offers will be considered and presented as soon as they are received. Turnkey ready. VA Assumable. Ready for you to call home. This impressive 2-level Blue Rock model from award-winning builder Del Webb with 3 bedrooms, 3 full-bathrooms, a 2-car garage is located on a rarely available premium corner lot, one of the largest lots in the highly desirable Montebello Adult Active Community. Before entering take a moment to appreciate the private, landscaped yard with a patio perfect for outdoor dining, morning coffee, or quiet evenings under the stars. That area was recently enhanced with a custom patio screen door, third cement slab throughout the entire patio, freshly planted trees, and a top of the line sprinkler system. Step inside to find an inviting foyer that opens to expansive main‑level living areas, featuring gleaming hardwood floors, fresh designer paint with newly installed crown molding throughout the first floor, and large windows that create a bright, airy atmosphere. The gourmet kitchen serves as the heart of the home, complete with granite countertops, top of the line stainless steel appliances, and a spacious island. This home has one of the few fully finished 2-car garages in the neighborhood with Electric Vehicle (EV) connectivity, garage epoxy floor finish, and painted walls. Plus with the garage being roughly 400 square feet, you will have the added luxury of extra space. At the heart of the community is the 14,000-square-foot Guilford House, offering resort-style amenities and a full-time lifestyle director. There you will also have access to both outdoor and indoor swimming pools with lifeguards, locker rooms, a game room, pickleball courts, jacuzzi, sauna, outdoor patio with premium bbq grills, a library, party rooms, and dedicated club areas for the several social clubs that were established at the Guilford house by the privileged few who are proud to call Montebello home. Centrally located in Loudoun County with quick access to Leesburg Pike / Route 7, Route 28, and the Dulles Toll Road.
Getting Around
 Car-Dependent
 Very Limited Transit
 Somewhat Bikeable
Schools
Construction
Condition
- Year built: 2023
Materials
- Foundation: Slab
- Roof: Shingle
- Construction materials: Batts Insulation,Blown-In Insulation,Brick,Concrete,Frame,Mixed,Shake Siding,Spray Foam Insulation,Vinyl Siding
Type & Style
- Home type: SingleFamily
- Architectural style: Cape Cod
- Property subType: Single Family Residence
Interior
Appliances
- Appliances included: Gas Water Heater,Tankless Water Heater
Basement
- Area: 0
Bedrooms & Bathrooms
- Bedrooms: 3
- Bathrooms: 3
- Full bathrooms: 3
- Main level bathrooms: 2
- Main level bedrooms: 2
Features
- Flooring: Luxury Vinyl
- Number of fireplaces: 1
- Fireplace: Yes
- Finished area below ground: 0
- Finished area above ground: 2,381
Heating & Cooling
- Heating features: Hot Water,Natural Gas
- Cooling features: Central Air,Electric
Interior Area
- Total structure area: 2,381
- Total interior livable area: 2,381 sqft
Property
Accessibility
- Accessibility features: Accessible Doors,Accessible Hallway(s)
Details
- Parcel number: 021491406000
- Zoning: PDH4
- Special condition: Standard
Features
- Levels: Two
- Stories: 2
- Pool features: Community
- Spa features: Community
Lot
- Lot size: 6,534 sqft
- Lot size dimensions: 0.00 x 0.00
Parking
- Total spaces: 4
- Parking features: Garage Door Opener,Garage Faces Front,Inside Entrance,Built In,Concrete,Driveway,Attached
- Has garage: Yes
- Attached garage spaces: 2
- Covered spaces: 2
- Has uncovered spaces: Yes
- Uncovered spaces: 2