



731 N Wakefield Ave, Valley Center, KS, 67147
About This Home
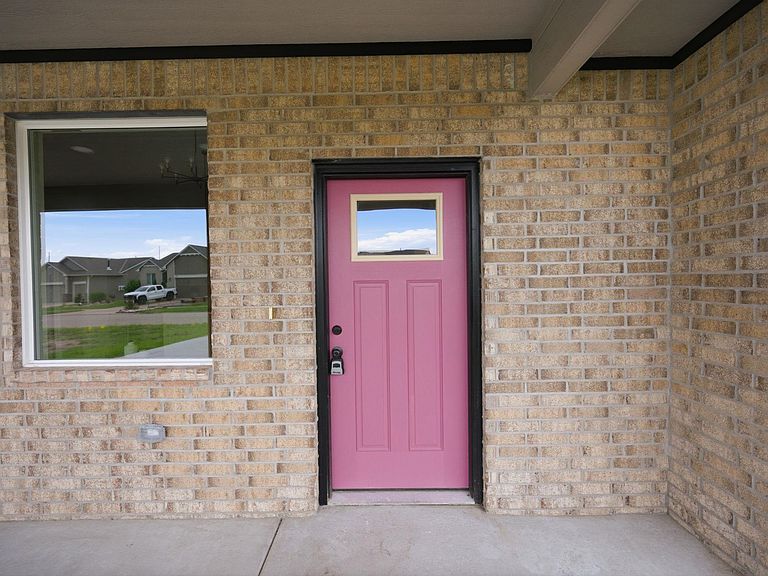
Experience the perfect blend of modern style and effortless living in this brand-new 4-bedroom, 3-bathroom home situated on a desirable corner lot in Valley Center! Designed with both comfort and functionality in mind, this zero-entry home offers easy accessibility and a thoughtfully designed layout. Step inside to find beautiful luxury vinyl plank flooring throughout, modern lighting, and timeless neutral finishes that create a bright, welcoming atmosphere. The spacious kitchen is a standout feature, offering abundant cabinet storage, generous counter space, and plenty of room for meal prep, entertaining, or gathering with family and friends. The open-concept living spaces flow seamlessly, while four well-appointed bedrooms and three full bathrooms provide flexibility for a variety of living arrangements. An attached two-car garage adds everyday convenience, and the corner lot offers extra outdoor space and curb appeal. Don't miss your opportunity to own a beautiful new construction home with quality finishes and a layout designed for today's lifestyle. Schedule your private showing today!
Getting Around
 Car-Dependent
 Very Limited Transit
 Somewhat Bikeable
Schools
Construction
Condition
- Year built: 2026
Materials
- Foundation: None
- Roof: Composition
- Construction materials: Frame
Other
- Builder name: Irma Contreras
Type & Style
- Home type: SingleFamily
- Architectural style: Ranch
- Property subType: Single Family Onsite Built
Interior
Appliances
- Laundry features: Main Level,Laundry Room
Basement
- Basement: None
Bedroom
- Level: Main
- Area: 131100
- Dimensions: 10’-0” x 13’-11”
Bedroom
- Level: Main
- Area: 13700
- Dimensions: 10’-0” x 13’-7”
Bedroom
- Level: Main
- Area: 11253
- Dimensions: 12’-1” x 9’-3”
Bedrooms & Bathrooms
- Bedrooms: 4
- Bathrooms: 3
- Full bathrooms: 3
Dining Room
- Level: Main
- Area: 12371
- Dimensions: 8’-9” x 13’-9”
Features
- Finished area below ground: 0
- Finished area above ground: 1,714
Heating & Cooling
- Heating features: Forced Air,Natural Gas
- Cooling features: Central Air,Electric
Interior Area
- Total interior livable area: 1,714 sqft
Kitchen
- Level: Main
- Area: 105.3
- Dimensions: 13 x 8.1
Living Room
- Level: Main
- Area: 11122
- Dimensions: 13’-4” x 8’-3”,
Master Bedroom
- Level: Main
- Area: 120
- Dimensions: 8 x 15
Property
Details
- Parcel number: 0870372503103001.00
Features
- Levels: One
- Stories: 1
- Exterior features: Zero Step Entry
Lot
- Lot size: 0.26 Acres
- Features: Corner Lot,Standard
Parking
- Total spaces: 2
- Parking features: Attached
- Has garage: Yes
- Attached garage spaces: 2
- Covered spaces: 2