


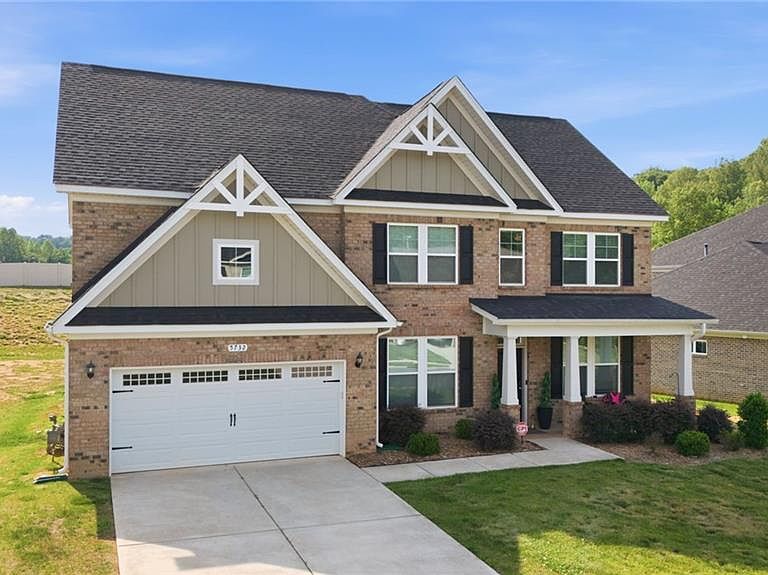

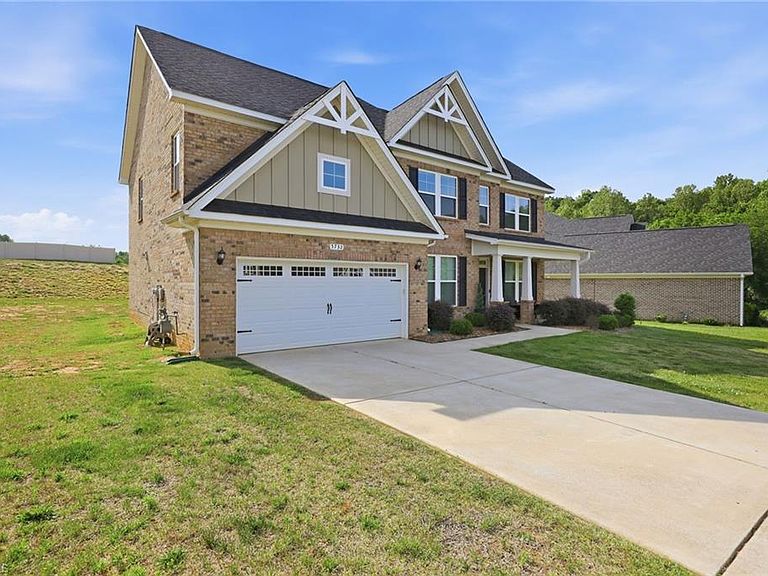
5732 Glad Acres Rd, Pfafftown, NC, 27040
About This Home
Welcome to 5732 Glad Acres, a beautifully appointed nearly new home in one of the most sought after locations positioned in the highly desirable Reagan School District and just minutes form all that Winston Salem has to offer, this exceptional residence combines modern design spacious living, and everyday convenience. Offering nearly 3000 sq feet this thoughtfully designed 5 bedroom, 3 bath home features an open concept floor plan. Upstairs, retreat to the luxurious primary spa-inspired bath, generous walk in closet. Three additional bedrooms and a versatile loft provides an abundant space for work, play or relaxation. Situated on a generously sized lot, the outdoor living space offers room to unwind, entertain and enjoy the peaceful surroundings while remaining just minutes from shopping dining, medical facilities, downtown Winston-Salem, and major commuter routes. Enjoy the benefits of a move-in ready home in one of the area's most desirable communities!
Getting Around
 Car-Dependent
 Very Limited Transit
 Somewhat Bikeable
Schools
Construction
Condition
- Year built: 2022
Materials
- Construction materials: Brick
Type & Style
- Home type: SingleFamily
- Architectural style: Transitional
- Property subType: Stick/Site Built,Residential,Single Family Residence
Interior
Appliances
- Appliances included: Dishwasher,Free-Standing Range,Gas Water Heater
Basement
- Basement: Crawl Space
Bedrooms & Bathrooms
- Bedrooms: 5
- Bathrooms: 3
- Full bathrooms: 3
- Main level bathrooms: 1
Features
- Kitchen Island,Pantry
- Flooring: Carpet,Vinyl
- Number of fireplaces: 1
- Fireplace features: Gas Log,Great Room
- Fireplace: Yes
- Attic: Pull Down Stairs
- Finished area above ground: 2,968
Heating & Cooling
- Heating features: Heat Pump,Electric
- Cooling features: Central Air
Interior Area
- Total structure area: 2,968
- Total interior livable area: 2,968 sqft
Property
Details
- Parcel number: 5896040465
- Zoning: RS20
- Special condition: Owner Sale
Features
- Levels: Two
- Stories: 2
- Pool features: None
Lot
- Lot size: 0.37 Acres
- Features: Cleared,Level,Not in Flood Zone,Flat
- Lot size dimensions: 16117
Parking
- Total spaces: 2
- Parking features: Garage,Driveway,Attached
- Has garage: Yes
- Attached garage spaces: 2
- Covered spaces: 2
- Has uncovered spaces: Yes