


106 Cove Road, Northport, NY, 11768
About This Home
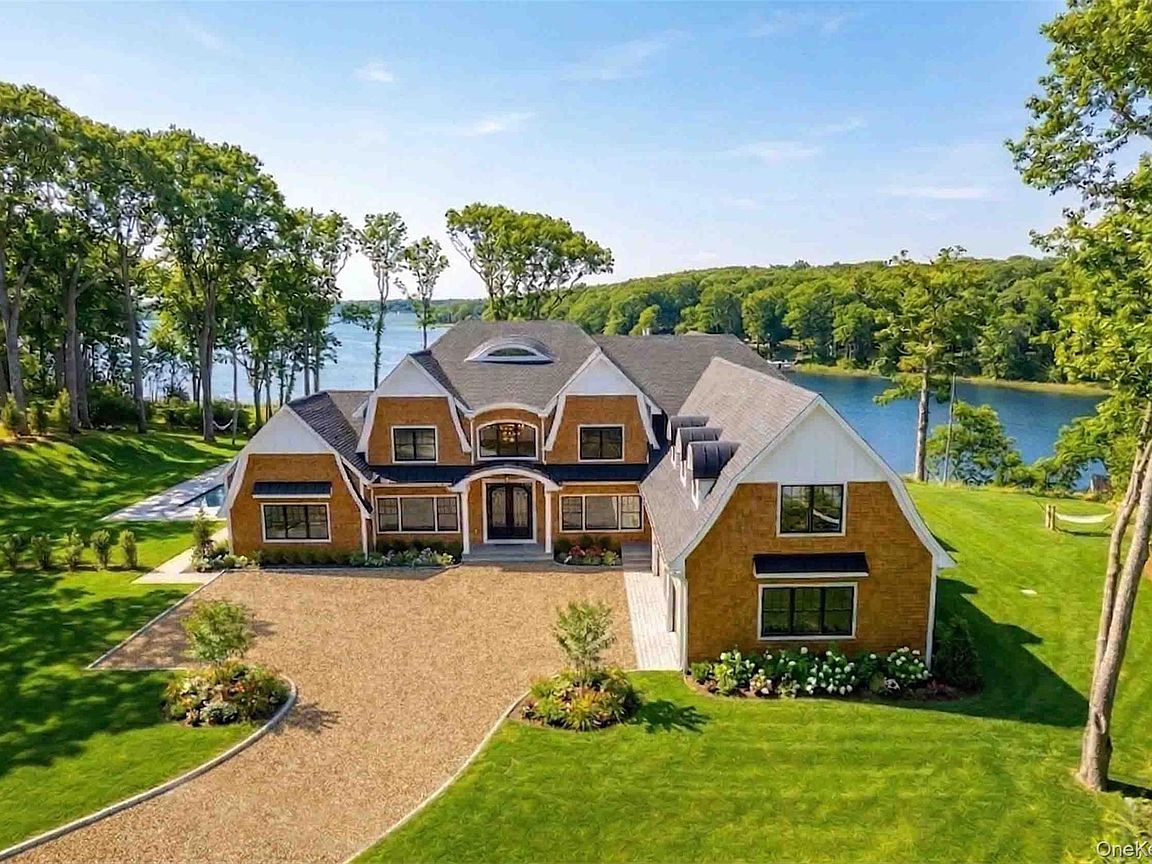
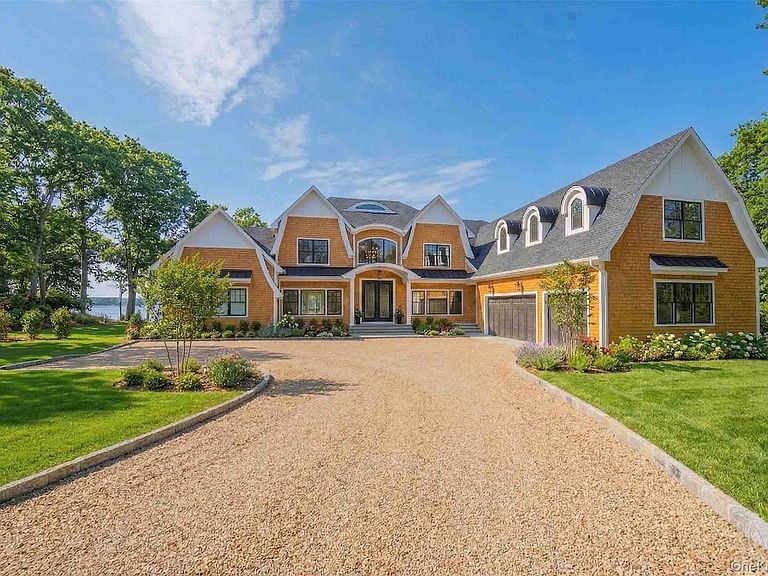
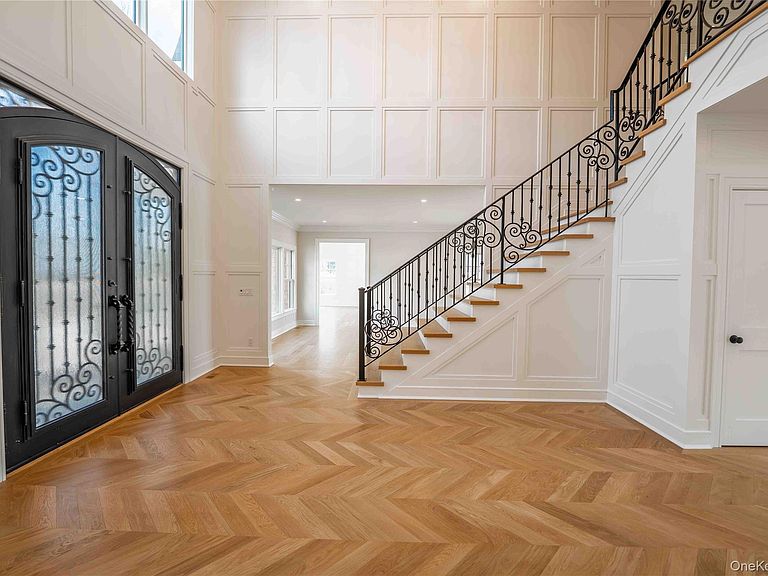
Welcome to 106 Cove Road in the Village of Asharoken. Set on 2 private waterfront acres, this brand-new construction showcases a striking shingle-style Colonial design. This exceptional residence offers almost 8,000 square feet of custom-finished living space, blending timeless architecture with modern luxury in an extraordinary coastal lifestyle. Six ensuite bedrooms showcase this custom home which is thoughtfully designed for both elegant entertaining and everyday comfort. A well-conceived floor plan includes a first-floor bedroom suite, mudroom, two laundry rooms, three car oversized heated garage, and a 3-stop elevator for effortless access to all levels. The heart of the home opens beautifully to the outdoors, with a large patio off the kitchen that wraps around to the in-ground oversized pool (22'x44'), creating the perfect setting for summer entertaining. Truly a chefs kitchen with a sixteen by six foot island, Sub-Zero refrigeration, wolf cooking, walk in storage and full butlers panty. A separate entertaining room with French doors leads to a covered bluestone patio, offering a refined indoor-outdoor experience ideal for year-round gatherings. An oversized dining room that has a built in wine cellar or cigar room. The primary suite is a true retreat, featuring a covered balcony, dedicated makeup area, an oversized five-piece bath, and an extraordinary walk-in closet with two islands, natural light, and a full custom closet system. Located just moments from the charm of Northport Village, this home offers the very best of waterfront living with easy access to beloved restaurants, cultural attractions, parks, marinas, and a vibrant coastal lifestyle. Residence has membership to the EHC - Eaton Harbors Corporation and Northport School District.
Getting Around
 Car-Dependent
 Very Limited Transit
 Somewhat Bikeable
Schools
Construction
Condition
- Property condition: New Construction
- New construction: Yes
- Year built: 2026
Materials
- Foundation: Concrete Perimeter
- Construction materials: Blown-In Insulation
Notable Dates
- Major remodel year: 2026
Type & Style
- Home type: SingleFamily
- Architectural style: Colonial
- Property subType: Single Family Residence,Residential
Interior
Appliances
- Appliances included: Convection Oven,Dishwasher,Dryer,Electric Oven,Exhaust Fan,Freezer,Gas Range,Microwave,Refrigerator,Stainless Steel Appliance(s),Washer,Indirect Water Heater
Basement
- Has basement: Yes
- Basement: Full,Unfinished,Walk-Out Access
Bedrooms & Bathrooms
- Bedrooms: 6
- Bathrooms: 7
- Full bathrooms: 6
- 1/2 bathrooms: 1
Features
- First Floor Bedroom,First Floor Full Bath,Cathedral Ceiling(s),Chandelier,Chefs Kitchen,Crown Molding,Eat-in Kitchen,Entrance Foyer,Formal Dining,In-Law Floorplan,Kitchen Island,Open Floorplan,Pantry
- Window features: Double Pane Windows
- Flooring: Wood
- Number of fireplaces: 1
- Fireplace features: Family Room,Gas
- Fireplace: Yes
- Attic: Full,Pull Stairs,Storage,Unfinished
Heating & Cooling
- Heating features: Propane
- Cooling features: Central Air
Interior Area
- Total structure area: 8,886
- Total interior livable area: 7,922 sqft
Property
Details
- Parcel number: 0401003000200075001
- Special condition: None
Features
- Levels: Two
- Private pool: Yes
- Pool features: In Ground
- Patio & porch: Covered,Deck,Patio,Porch,Wrap Around
- Fencing: Back Yard
- Has view: Yes
- View description: Open,Water
- Has water view: Yes
- Water view: Water
- On waterfront: Yes
- Waterfront features: Bayfront,Water Access,Waterfront
- Frontage length: 150
Lot
- Lot size: 2.00 Acres
- Features: Back Yard,Cul-De-Sac,Private,Sprinklers In Front,Sprinklers In Rear
Parking
- Total spaces: 6
- Parking features: Driveway,Garage,Heated Garage,Private
- Has garage: Yes
- Attached garage spaces: 3
- Covered spaces: 3
- Has uncovered spaces: Yes
Climate Risk is Financial Risk
Every home has a financial story beyond the listing price. Below, you’ll see the climate risks that could affect this property — and in Bills & Affordability, how those risks may influence repairs, insurance, utilities, and long-term value.
Biggest Threats for This Home
- Coastal Flooding

- Tsunami

How This Home’s Risks Compare
FEMA Declared Disasters in Suffolk County and New York
Understanding the Costs
Financial advisors generally recommend spending no more than 30% of your gross household income on housing costs. In practice, many households stretch to 35% or beyond — especially in high-cost markets.
Estimated Costs Today
| Monthly | Annual | |
|---|---|---|
| Mortgage | $23,234 | $278,808 |
| Home Insurance * | $1,425 | $17,100 |
| Property Taxes | $6,203 | $74,436 |
| Electricity | $1,309 | $15,710 |
| Total | $32,171 | $386,052 |
Income You'd Need if You Spent...
New York FAIR Plan Programs



How Costs Could Change Over Time
Climate risk is quickly impacting all of the major home ownership costs. Adjust the growth rates and percentage of income spent on housing below to see how your housing costs could change over the next 10 years — and what income you'd need to keep up.
Comparing Against the Market
Price Per Sq Ft
vs Other Active Listings
Avg $/sqft
vs Homes Sold Last Month
Median $/sqft
Current Market Trends
Median Price Per Square Foot
The median price per square foot of homes sold in this area each month. Compare this to this listing's price per square foot to gauge whether the home is priced in line with recent sales.
Historicals for This Listing
Zestimate History ($/sqft)
No zestimate history available
Price History
| Date | Event | Price |
|---|---|---|
| 2026-04-03 | Listed for sale | $4,995,000 |
| 2023-11-03 | Sold | $1,050,000 |
| 2023-08-01 | Pending sale | $999,999 |
| 2023-06-26 | Listed for sale | $999,999 |
New Construction
 View on Zillow