



196 Richmond Pass Cir, Midway, GA, 31320
4beds
3baths
2,769sqft
$369,000
$133price/sqft
$2,459/moest. monthly cost
$98,360/yrincome needed
About This Home
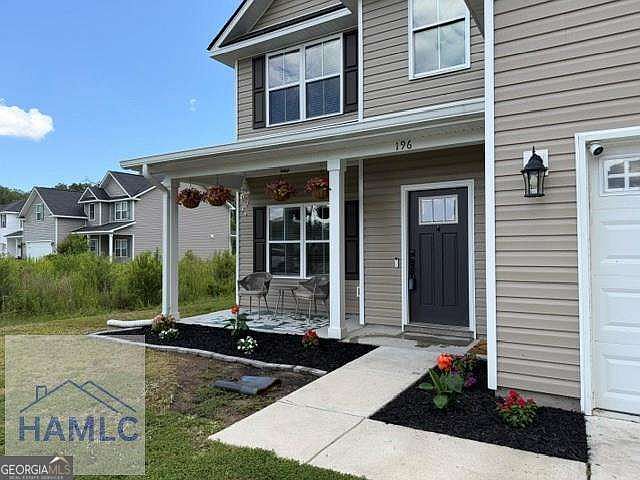
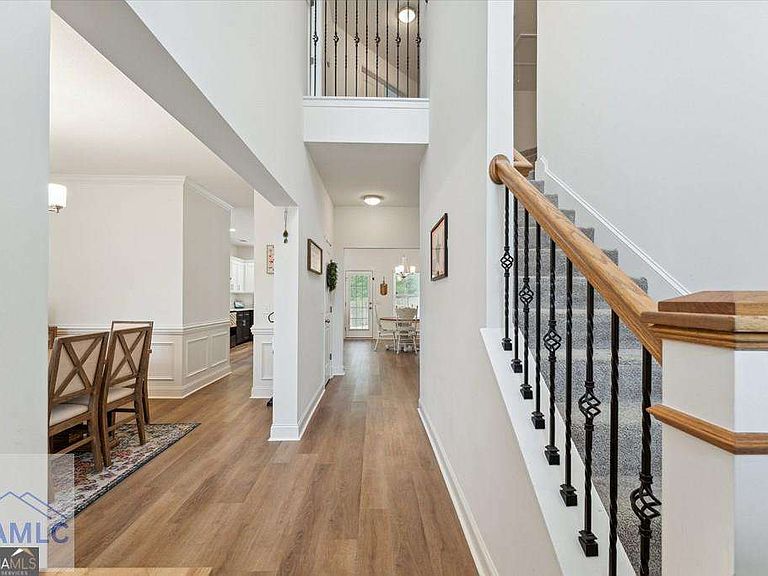
Spacious 4-bedroom 2.5 bath home features grand foyer with vaulted ceiling, formal dining room with wainscoting and open concept layout. Kitchen offers granite counter tops, center island, stainless steel appliances, coffee bar, walk in pantry all overlooking the family room with a fireplace. Upstairs suite has vault ceiling, large walk -in-closet, double vanities, soaking tub and oversized shower, front porch, privacy fenced yard, covered porch with ceiling fan. Sprinkler System to maintain yard, two car garage. Offering the space you need and upgrades you will appreciate. Move-in Ready and waiting for its next chapter. Dont miss the opportunity to make it yours! Easy access to I-95 and Ft Stewart.
Getting Around
7
 Car-Dependent
0
 Very Limited Transit
26
 Somewhat Bikeable
Schools
5/10
5/10
3/10
Construction
Condition
- Property condition: Resale
- Year built: 2021
Materials
- Foundation: Slab
- Roof: Wood
- Construction materials: Vinyl Siding
Type & Style
- Home type: SingleFamily
- Architectural style: Traditional
- Property subType: Single Family Residence
Interior
Appliances
- Appliances included: Dishwasher,Electric Water Heater,Ice Maker,Microwave,Oven/Range (Combo),Refrigerator,Stainless Steel Appliance(s)
- Laundry features: Laundry Closet
Basement
- Basement: None
Bedrooms & Bathrooms
- Bedrooms: 4
- Bathrooms: 3
- Full bathrooms: 2
- 1/2 bathrooms: 1
Dining Room
- Features: Dining Rm/Living Rm Combo,Separate Room
Features
- Double Vanity,High Ceilings,Separate Shower,Soaking Tub,Split Foyer,Entrance Foyer,Vaulted Ceiling(s),Walk-In Closet(s)
- Window features: Double Pane Windows
- Flooring: Carpet,Laminate
- Number of fireplaces: 1
- Fireplace features: Gas Log,Living Room
- Fireplace: Yes
- Attic: Pull Down Stairs
- Finished area below ground: 0
- Finished area above ground: 2,769
Heating & Cooling
- Heating features: Electric,Heat Pump
- Cooling features: Central Air,Electric
Interior Area
- Total structure area: 2,769
- Total interior livable area: 2,769 sqft
Kitchen
- Features: Breakfast Area,Kitchen Island,Pantry,Walk-in Pantry
Property
Details
- Parcel number: 243B 043
Features
- Levels: Two
- Stories: 2
- Patio & porch: Patio,Porch
- Exterior features: Sprinkler System
- Fencing: Back Yard,Fenced,Privacy
Lot
- Lot size: 0.26 Acres
- Features: Corner Lot
Parking
- Parking features: Attached,Garage,Garage Door Opener
- Has garage: Yes