


2402 Parma Ct, Colorado Springs, CO, 80921
About This Home
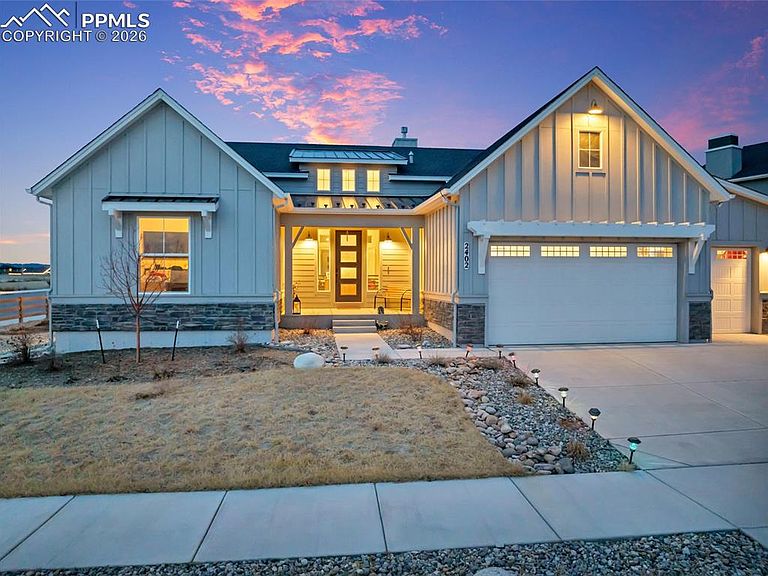
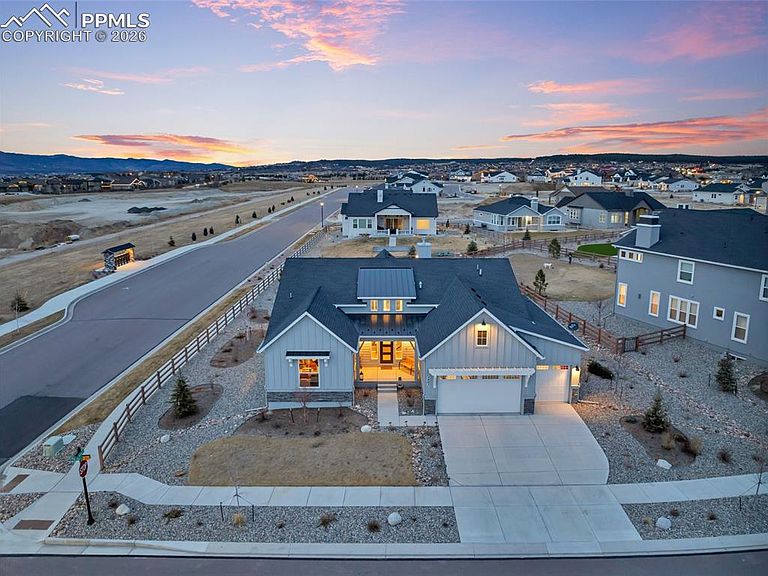
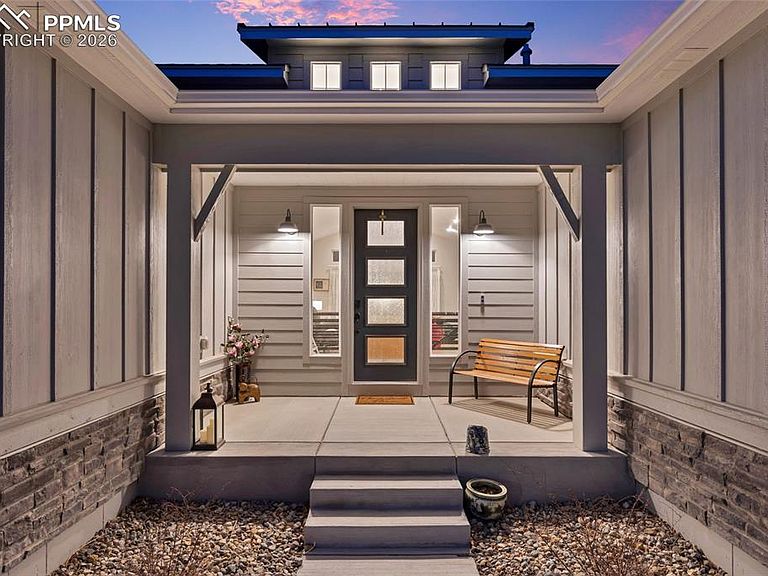
Nestled in Flying Horse, this refined Ashton Ranch plan offers a timeless farmhouse exterior and a thoughtfully curated layout with 5 bedrooms, 4.5 bathrooms, and an insulated 3-car garage. A functional mudroom-style entry leads from the garage into a spacious laundry room with custom cabinetry and utility sink. The main level is anchored by an elegant great room with vaulted ceilings and a statement fireplace, complemented by a formal dining space ideal for hosting. The gourmet kitchen is designed to impress, featuring smoke-gray maple cabinetry, Calacatta quartz countertops, an expansive island, brushed gold fixtures, and JennAir stainless steel appliances, including a dual-fuel range. A generous dining nook opens to a covered patio, seamlessly blending indoor and outdoor living. The main-level primary suite is a private retreat, complete with a spa-inspired bath offering a freestanding soaking tub, dual vanities, and an oversized frameless glass shower. The finished basement showcases enhanced ceiling height, a sophisticated rec room with wet bar and fireplace, powder bath, and three additional bedrooms, including a junior suite with walk-in closet and private en-suite bath. Additional highlights include central air conditioning, radon mitigation, blown insulation, and a smart home package, delivering both comfort and modern efficiency. Washer and dryer negotiable.
Getting Around
 Car-Dependent
 Minimal Transit
 Somewhat Bikeable
Schools
Construction
Condition
- Property condition: Existing Home
- Year built: 2023
Materials
- Roof: Composite Shingle
- Construction materials: Masonite,Stone,Framed on Lot,Frame
Other
- Builder model: Ashton-410D
- Builder name: Classic Homes
Type & Style
- Home type: SingleFamily
- Architectural style: Ranch
- Property subType: Single Family Residence
Interior
Appliances
- Appliances included: 220v in Kitchen,Dishwasher,Disposal,Double Oven,Gas in Kitchen,Microwave,Oven,Range,Refrigerator
- Laundry features: Main Level
Basement
- Has basement: Yes
- Basement: Full,Partially Finished
Bedrooms & Bathrooms
- Bedrooms: 5
- Bathrooms: 5
- Full bathrooms: 4
- 1/2 bathrooms: 1
Features
- Vaulted Ceiling(s),See Prop Desc Remarks,Smart Thermostat
- Flooring: Carpet,Tile,Wood Laminate
- Number of fireplaces: 2
- Fireplace features: Basement,Gas,Two
- Fireplace: Yes
- Finished area below ground: 2,254
- Finished area above ground: 2,253
Heating & Cooling
- Heating features: Forced Air,Natural Gas
- Cooling features: Ceiling Fan(s),Central Air
Interior Area
- Total structure area: 4,507
- Total interior livable area: 4,507 sqft
Other
- Level: Main
- Area: 280
Property
Features
- Patio & porch: Concrete,Covered
- Has view: Yes
- View description: Mountain(s),View of Pikes Peak
Lot
- Lot size: 0.42 Acres
- Features: Corner Lot,Cul-De-Sac,Level,See Remarks,HOA Required $
Parking
- Total spaces: 3
- Parking features: Attached,Garage Door Opener
- Has garage: Yes
- Attached garage spaces: 3
- Covered spaces: 3
Climate Risk is Financial Risk
Every home has a financial story beyond the listing price. Below, you’ll see the climate risks that could affect this property — and in Bills & Affordability, how those risks may influence repairs, insurance, utilities, and long-term value.
Biggest Threats for This Home
- Winter Weather

- Hail

- Lightning

- Tornado

- Wildfire

- Inland Flooding

- Strong Wind

How This Home’s Risks Compare
FEMA Declared Disasters Across Colorado Counties
Understanding the Costs
Financial advisors generally recommend spending no more than 30% of your gross household income on housing costs. In practice, many households stretch to 35% or beyond — especially in high-cost markets.
Estimated Costs Today
| Monthly | Annual | |
|---|---|---|
| Mortgage | $5,005 | $60,060 |
| Home Insurance * | $376 | $4,512 |
| Property Taxes | $371 | $4,452 |
| Electricity | $340 | $4,082 |
| Total | $6,092 | $73,104 |
Income You'd Need if You Spent...
Colorado FAIR Plan Programs
How Costs Could Change Over Time
Climate risk is quickly impacting all of the major home ownership costs. Adjust the growth rates and percentage of income spent on housing below to see how your housing costs could change over the next 10 years — and what income you'd need to keep up.
Comparing Against the Market
Price Per Sq Ft
vs Other Active Listings
Avg $/sqft
vs Homes Sold Last Month
Median $/sqft
Current Market Trends
No market data available for this area
Historicals for This Listing
Zestimate History ($/sqft)
Price History
| Date | Event | Price |
|---|---|---|
| 2026-05-13 | Price change | $1,099,000 |
| 2026-01-20 | Listed for sale | $1,150,000 |
| 2024-03-20 | Sold | $1,190,590 |
| 2023-06-26 | Listed for sale | $1,197,024 |
 View on Zillow