


8625 Terroir Ln, New Kent, VA, 23124
About This Home
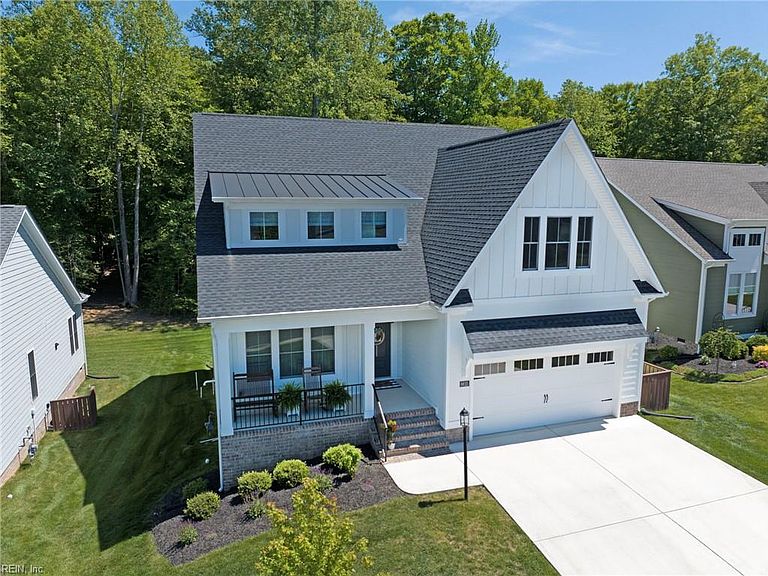
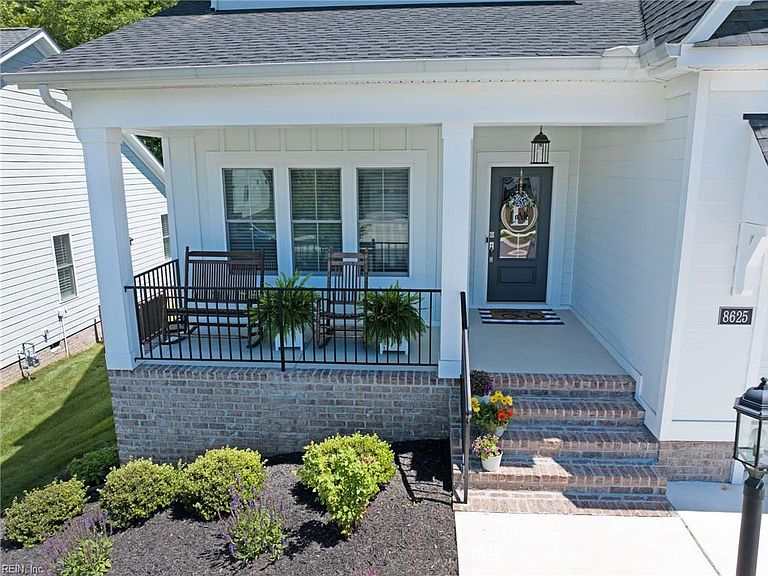
Better than new 3 Bedroom, 2.5 Bathroom, Willow Oak plan with farmhouse elevation and masonry front porch. Home office Space with lots of natural light. LVP throughout the 1st floor. 1st Floor Primary Bedroom complete with walk in closet and luxurious bath. Primary Bath features dual granite vanity, ceramic shower and soaking tub surrounds, and flooring. Open floor plan with natural light through large windows. Gourmet kitchen with upgraded white cabinets, stainless appliances with microwave and wall oven, quartz counters, ceramic back splash, designer lighting, and large island. Gas Fireplace in spacious Family Room. Morning Room/Dining Area with French doors leading out to the 10x16 covered deck. 2 Bedrooms and 1 full Bathroom upstairs with space for workout or any flex space and walk in attic spaces. Mudroom/Laundry room leads to oversized to 2 car attached garage. Unfinished but roughed in basement (you can add to your square footage) with walk out to backyard patio.
Getting Around
 Car-Dependent
 Very Limited Transit
 Somewhat Bikeable
Schools
Construction
Condition
- Year built: 2023
Materials
- Foundation: Basement,Slab
- Roof: Composition
- Construction materials: Other
Type & Style
- Home type: SingleFamily
- Architectural style: Craftsman
- Property subType: Single Family Residence
Interior
Appliances
- Appliances included: Dishwasher,Disposal,Microwave,Gas Range,Refrigerator,Tankless Water Heater,Gas Water Heater
- Laundry features: Dryer Hookup,Washer Hookup
Basement
- Has basement: Yes
Bedrooms & Bathrooms
- Bedrooms: 3
- Bathrooms: 3
- Full bathrooms: 2
- 1/2 bathrooms: 1
Features
- Bar,Primary Sink-Double,Walk-In Closet(s),Entrance Foyer,Pantry
- Window features: Window Treatments
- Flooring: Carpet,Laminate/LVP
- Number of fireplaces: 1
- Fireplace features: Fireplace Gas-natural
- Fireplace: Yes
- Attic: Walk-In
- Common walls with other units/homes: No Common Walls
Heating & Cooling
- Heating features: Natural Gas,Zoned
- Cooling features: Central Air,Zoned
Interior Area
- Total interior livable area: 2,661 sqft
Primary Bedroom
- Level: First
Property
Details
- Parcel number: 22A63116
- Zoning: PUD
Features
- Levels: Two
- Stories: 2
- Pool features: None,Association
- Patio & porch: Deck,Patio,Porch
- Fencing: None
- Has view: Yes
- View description: Trees/Woods
- Waterfront features: Not Waterfront
Lot
- Lot size: 9,583 sqft
Parking
- Total spaces: 2
- Parking features: Garage Att 2 Car,Oversized,4 Space,Driveway,Garage Door Opener
- Has garage: Yes
- Attached garage spaces: 2
- Covered spaces: 2
- Has uncovered spaces: Yes