



3403 River Manor Ct, Franklinton, NC, 27525
About This Home
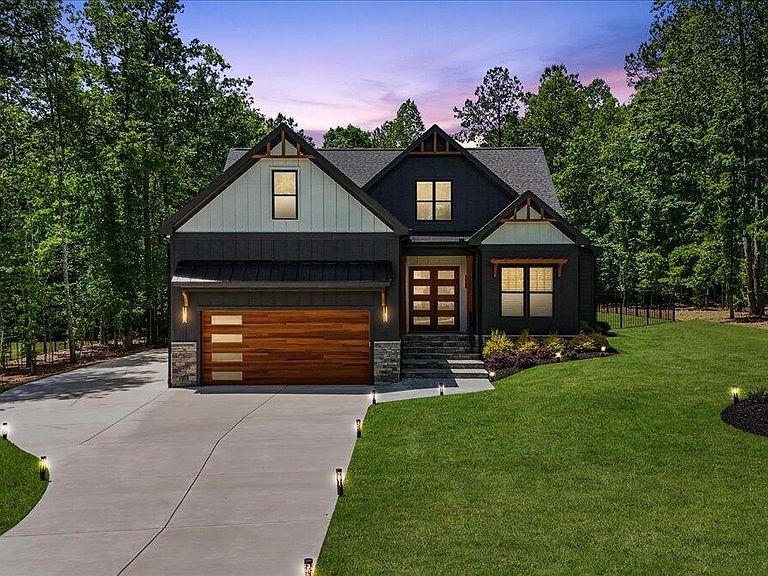
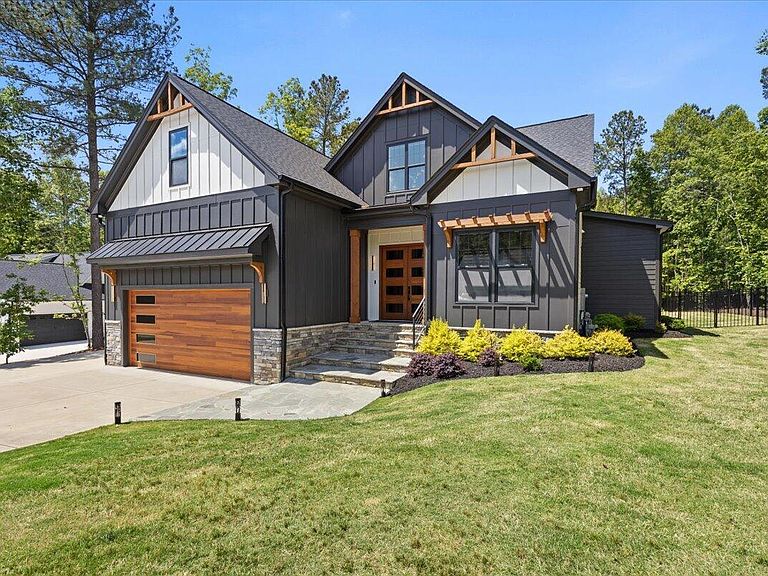
Experience exceptional craftsmanship and luxury living in this GOLD award-winning Parade of Homes custom residence built by Oak & Stone Custom Homes. Perfectly situated on a beautifully landscaped homesite, this stunning property combines timeless design, premium materials, and resort-style amenities throughout. The heart of the home is the elite chef's kitchen featuring porcelain countertops and backsplash, a dramatic waterfall island, farmhouse sink, hidden electrical outlets, under-cabinet lighting, and a convenient pot filler. The kitchen is outfitted with an impressive suite of ZLINE Autograph Edition black stainless appliances with champagne bronze accents, including a 48-inch gas range with gas oven, 46-inch range hood, 30-inch microwave, refrigerator and 24-inch dishwasher. Adjacent to the kitchen, the impressive scullery offers black glass double doors featuring elegant Flemish glass, an under-counter kegerator, KitchenAid ice maker, and EuroCave wine refrigerator—perfect for entertaining. The spacious family room showcases Restoration Hardware lighting, an oversized 72-inch gas fireplace with porcelain surround, and expansive 8-foot-by-8-foot sliding doors that seamlessly connect indoor and outdoor living spaces. The luxurious main-level primary suite features LVP flooring, a coffered ceiling, oversized windows, and transom windows that flood the space with natural light. The spa-inspired primary bath includes marble tile, porcelain countertops, a freestanding soaking tub, a large walk-in shower, and striking double glass barn doors. The custom-designed primary closet includes built-in organization systems and a dedicated vanity. Additional interior highlights include LVP flooring throughout the home, 8-foot solid-panel doors on the main level, Hunter Douglas PowerView automated blinds, a large bonus room, second-floor mini bar with floating shelves and beverage refrigerator, home gym/ secondary bedroom with dedicated treadmill outlet, and a spacious laundry room featuring abundant cabinetry and walnut butcher-block countertops. Outdoor living is elevated to a new level with a heated and chilled saltwater concrete pool featuring an automatic cover, waterfall feature, and imported Turkish marble pool surround. Enjoy year-round relaxation on the screened porch complete with Trex decking and a gas fireplace with porcelain surround. The outdoor grill area is equipped with a built-in Blaze gas grill, flat-top grill, and marble countertops. Additional exterior features include MosquitoNix misting systems in both front and rear yards, stone veneer front porch steps, concrete front porch flooring, flagstone walkway, Low-E black exterior/white interior windows, deck lighting, and extensive custom detailing throughout. Built with efficiency and durability in mind, the home features a sealed and spray-foam insulated crawlspace with commercial-grade dehumidifier, commercial-grade whole-house water filtration system, dual Trane heat pump systems serving both floors, tankless water heater, and an insulated two-car garage, insulated cedar-style garage door with tinted glass windows, and side entry door. This extraordinary residence offers a rare opportunity to own a truly custom luxury home where every detail has been thoughtfully curated for comfort, elegance, and everyday living.
Getting Around
 Car-Dependent
 Very Limited Transit
 Somewhat Bikeable
Schools
Construction
Condition
- Year built: 2023
Materials
- Roof: Shingle
- Construction materials: Fiber Cement,Stone Veneer
Notable Dates
- Major remodel year: 2023
Other
- Builder name: Oak And Stone Custom Homes
Type & Style
- Home type: SingleFamily
- Architectural style: Transitional
- Property subType: Single Family Residence,Residential
Interior
Appliances
- Appliances included: Bar Fridge,Built-In Gas Range,Dishwasher,Ice Maker,Microwave,Range Hood,Refrigerator,Water Softener Owned,Wine Refrigerator
- Laundry features: Laundry Room,Main Level
Bedrooms & Bathrooms
- Bedrooms: 4
- Bathrooms: 3
- Full bathrooms: 3
Features
- Bar,Bathtub Only,Bathtub/Shower Combination,Ceiling Fan(s),Chandelier,Coffered Ceiling(s),Crown Molding,Double Vanity,Eat-in Kitchen,Entrance Foyer,High Ceilings,High Speed Internet,Kitchen Island,Open Floorplan,Pantry,Master Downstairs,Shower Only,Smooth Ceilings,Storage,Walk-In Closet(s),Walk-In Shower,Water Closet
- Door features: Sliding Doors
- Window features: Blinds
- Flooring: Vinyl,Marble,Tile
- Number of fireplaces: 2
- Fireplace features: Family Room,Gas Log,Outside
- Fireplace: Yes
- Finished area below ground: 0
- Finished area above ground: 3,403
- Common walls with other units/homes: No Common Walls
Heating & Cooling
- Heating features: None
- Cooling features: Central Air,Heat Pump
Interior Area
- Total structure area: 3,403
- Total interior livable area: 3,403 sqft
Property
Details
- Parcel number: 182500448659
- Special condition: Standard
Features
- Levels: Two
- Stories: 2
- Private pool: Yes
- Pool features: Fenced,Heated,In Ground,Outdoor Pool,Pool Cover,Private,Salt Water,Waterfall
- Patio & porch: Covered,Deck,Front Porch,Patio,Porch,Rear Porch,Screened
- Exterior features: Fenced Yard,Gas Grill,In Parade of Homes,Lighting,Outdoor Grill,Private Yard,Rain Gutters,Smart Camera(s)/Recording
- Fencing: Back Yard, Fenced, Other
- Has view: Yes
Lot
- Lot size: 1.14 Acres
- Features: Back Yard,Cleared,Front Yard,Interior Lot,Landscaped,Private,Rectangular Lot,Wooded
- Lot size dimensions: 140 x 404 x 115 x 355
Parking
- Total spaces: 5
- Parking features: Attached,Concrete,Driveway,Garage,Garage Faces Front,Kitchen Level
- Has garage: Yes
- Attached garage spaces: 2
- Covered spaces: 2
Climate Risk is Financial Risk
Every home has a financial story beyond the listing price. Below, you’ll see the climate risks that could affect this property — and in Bills & Affordability, how those risks may influence repairs, insurance, utilities, and long-term value.
Biggest Threats for This Home
- Winter Weather

- Hail

- Hurricane

- Heat Wave

- Inland Flooding

- Lightning

- Strong Wind

- Tornado

How This Home’s Risks Compare
FEMA Declared Disasters in Granville County and North Carolina
Understanding the Costs
Financial advisors generally recommend spending no more than 30% of your gross household income on housing costs. In practice, many households stretch to 35% or beyond — especially in high-cost markets.
Estimated Costs Today
| Monthly | Annual | |
|---|---|---|
| Mortgage | $6,320 | $75,840 |
| Home Insurance * | $470 | $5,640 |
| Property Taxes | $635 | $7,620 |
| Electricity | $316 | $3,803 |
| Total | $7,741 | $92,892 |
Income You'd Need if You Spent...
North Carolina FAIR Plan Programs

How Costs Could Change Over Time
Climate risk is quickly impacting all of the major home ownership costs. Adjust the growth rates and percentage of income spent on housing below to see how your housing costs could change over the next 10 years — and what income you'd need to keep up.
Comparing Against the Market
Price Per Sq Ft
vs Other Active Listings
Avg $/sqft
vs Homes Sold Last Month
Median $/sqft
Current Market Trends
Median Price Per Square Foot
The median price per square foot of homes sold in this area each month. Compare this to this listing's price per square foot to gauge whether the home is priced in line with recent sales.
Historicals for This Listing
Zestimate History ($/sqft)
No zestimate history available
Price History
| Date | Event | Price |
|---|---|---|
| 2026-08-10 | Pending sale | $1,199,000 |
| 2026-08-07 | Price change | $1,199,000 |
| 2026-06-19 | Listed for sale | $1,250,000 |
| 2023-10-30 | Sold | $882,495 |
| 2023-06-24 | Pending sale | $854,500 |
| 2023-06-24 | Listed for sale | $854,500 |
 View on Zillow