


8009 Crawford Dr, Long Beach, MS, 39560
About This Home
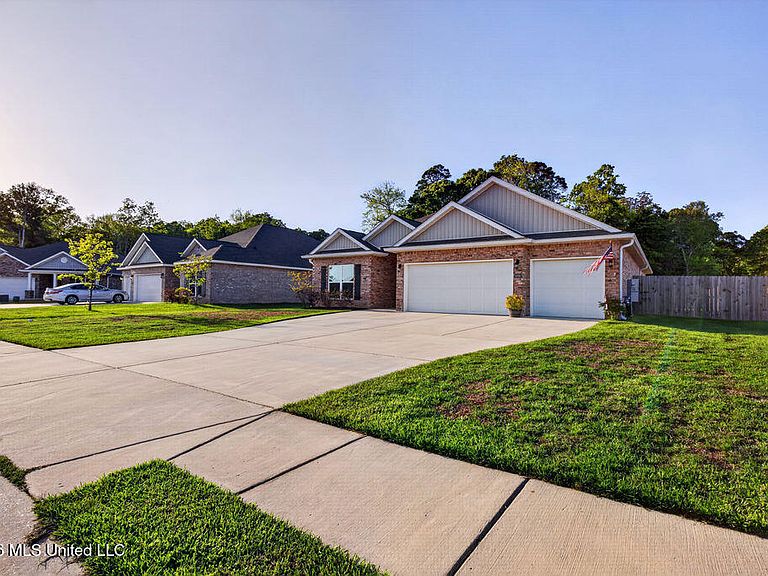
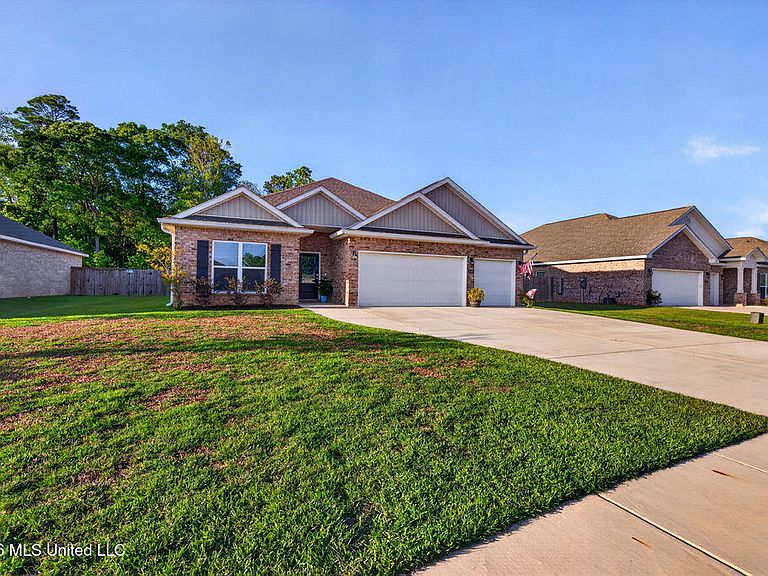
Welcome to 8009 Crawford Dr in Long Beach, where comfort, privacy, and function come together in the popular Destin floor plan by D.R. Horton. Offering 4 bedrooms, 3 full baths, and approximately 2,304 square feet, this home is designed for the way families live today, with open gathering spaces, thoughtful bedroom separation, and a backyard setting that feels like your own private escape. From the moment you walk in, you'll notice the high ceilings, open-concept design, granite countertops throughout, durable LVP flooring, gas appliances, and touchless kitchen faucet that give the home a modern and welcoming feel. The kitchen opens to the main living and dining areas, creating a natural space for hosting, relaxing, and staying connected with family and friends. The layout offers the best of both worlds, with an open central living area and a split-bedroom design that provides privacy for the primary suite while allowing flexibility for children, guests, or workspace needs. Whether you are growing your family, downsizing without sacrificing comfort, or relocating to the Coast, this floor plan offers room to settle in and feel at home. Out back, the fenced yard backs to the wood line, creating a more private setting with a peaceful natural backdrop. It is a space that feels removed from the everyday rush and offers room to grill, play, entertain, or simply enjoy quiet evenings at home. A tankless water heater, gutters, and 3-car garage add practical value, while the location in an established, sought-after community keeps you close to everything the Coast has to offer, including shopping, dining, recreation, and local conveniences. 8009 Crawford Dr offers the kind of layout, setting, and features that make everyday living easier and more enjoyable. Buyer to verify all information
Getting Around
 Car-Dependent
 Very Limited Transit
 Somewhat Bikeable
Schools
Construction
Condition
- Property condition: Move In Ready
- Year built: 2024
Materials
- Foundation: Slab
- Roof: Architectural Shingles
- Construction materials: Brick,Siding
Type & Style
- Home type: SingleFamily
- Architectural style: Traditional
- Property subType: Residential,Single Family Residence
Interior
Appliances
- Appliances included: Dishwasher,Disposal,Free-Standing Gas Range,Microwave,Tankless Water Heater
Bedrooms & Bathrooms
- Bedrooms: 4
- Bathrooms: 3
- Full bathrooms: 3
Features
- Double Vanity,Granite Counters,High Speed Internet,Open Floorplan,Smart Home,Soaking Tub,Breakfast Bar
- Door features: Dead Bolt Lock(s)
- Window features: Screens
- Flooring: Vinyl,Carpet
Heating & Cooling
- Heating features: Central,Heat Pump,Natural Gas
- Cooling features: Central Air,Electric
Interior Area
- Total structure area: 2,304
- Total interior livable area: 2,304 sqft
Property
Details
- Parcel number: 0611c01002.241
Features
- Levels: One
- Stories: 1
- Patio & porch: Rear Porch,Slab
Lot
- Lot size: 10,454 sqft
- Lot size dimensions: 80 x 140 x 80 x 140
Parking
- Total spaces: 3
- Parking features: Driveway
- Has garage: Yes
- Attached garage spaces: 3
- Covered spaces: 3
- Has uncovered spaces: Yes
Climate Risk is Financial Risk
Every home has a financial story beyond the listing price. Below, you’ll see the climate risks that could affect this property — and in Bills & Affordability, how those risks may influence repairs, insurance, utilities, and long-term value.
Biggest Threats for This Home
- Hurricane

- Cold Wave

- Heat Wave

- Lightning

- Tornado

- Wildfire

- Tsunami

How This Home’s Risks Compare
FEMA Declared Disasters in Harrison County and Mississippi
Understanding the Costs
Financial advisors generally recommend spending no more than 30% of your gross household income on housing costs. In practice, many households stretch to 35% or beyond — especially in high-cost markets.
Estimated Costs Today
| Monthly | Annual | |
|---|---|---|
| Mortgage | $1,820 | $21,840 |
| Home Insurance * | $399 | $4,788 |
| Property Taxes | $177 | $2,124 |
| Electricity | $214 | $2,570 |
| Total | $2,610 | $31,320 |
Income You'd Need if You Spent...
Mississippi FAIR Plan Programs
Mississippi Residential Property Insurance Underwriting Association
Wildfire Hail
Hail Wind
WindHow Costs Could Change Over Time
Climate risk is quickly impacting all of the major home ownership costs. Adjust the growth rates and percentage of income spent on housing below to see how your housing costs could change over the next 10 years — and what income you'd need to keep up.
Comparing Against the Market
Price Per Sq Ft
vs Other Active Listings
Avg $/sqft
vs Homes Sold Last Month
Median $/sqft
Current Market Trends
Median Price Per Square Foot
The median price per square foot of homes sold in this area each month. Compare this to this listing's price per square foot to gauge whether the home is priced in line with recent sales.
Historicals for This Listing
Zestimate History ($/sqft)
Price History
| Date | Event | Price |
|---|---|---|
| 2026-04-11 | Listed for sale | $375,000 |
| 2024-04-29 | Sold | -- |
| 2024-04-26 | Pending sale | $330,900 |
| 2024-03-01 | Price change | $330,900 |
| 2024-02-15 | Price change | $325,900 |
| 2023-08-18 | Price change | $350,000 |
| 2023-07-13 | Price change | $349,900 |
| 2023-06-25 | Listed for sale | $354,900 |
 View on Zillow