


2100 Brentwood Dr, Anna, TX, 75409
About This Home
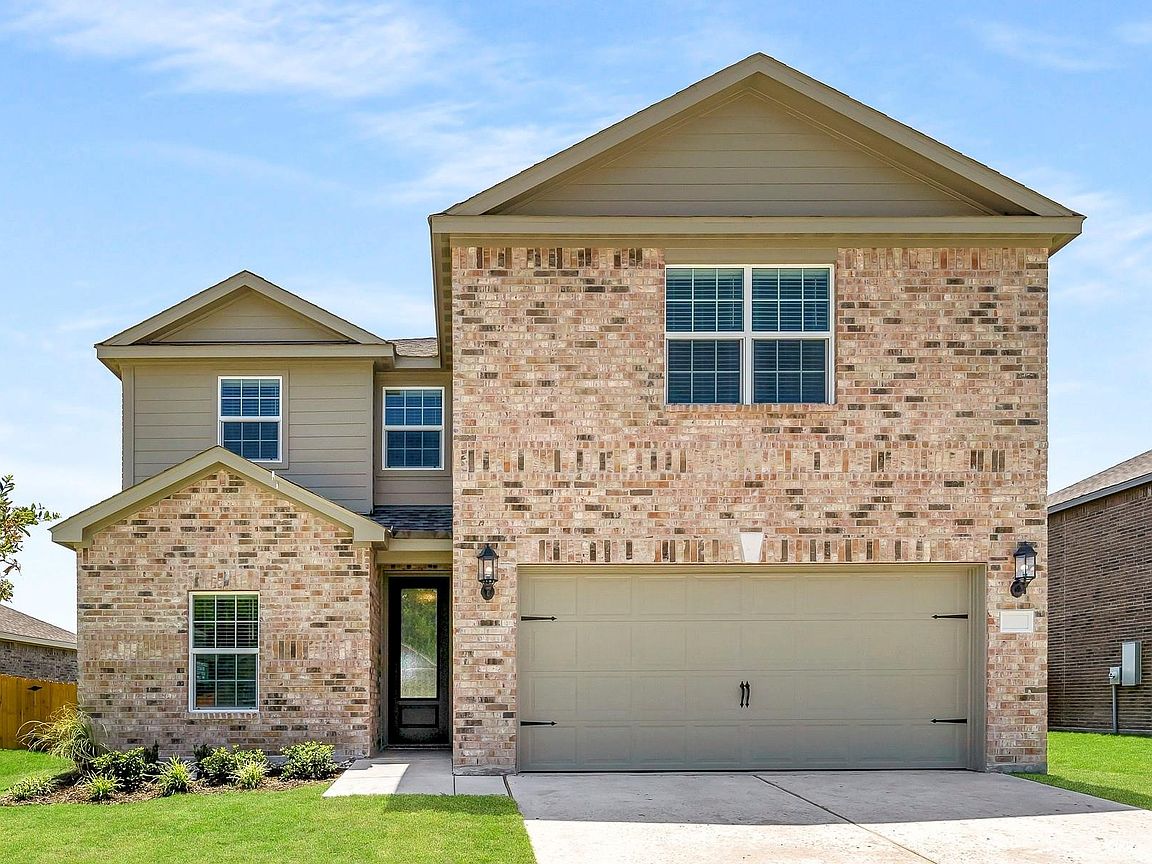
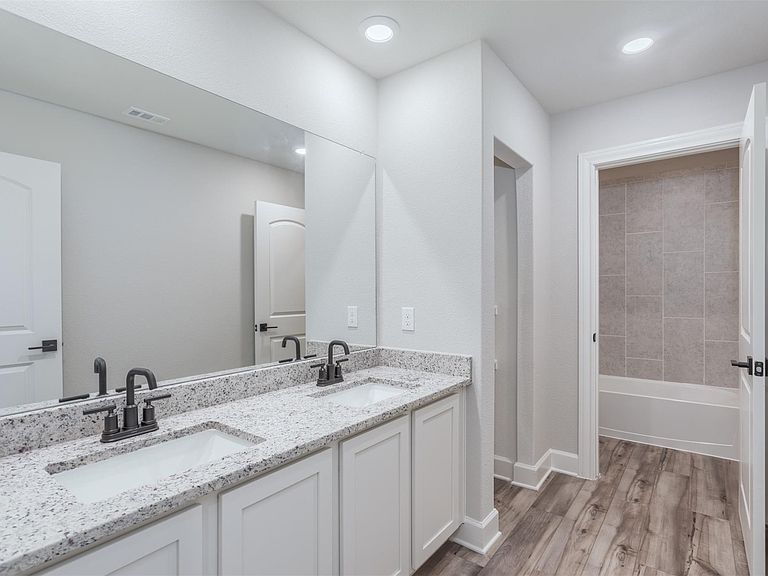
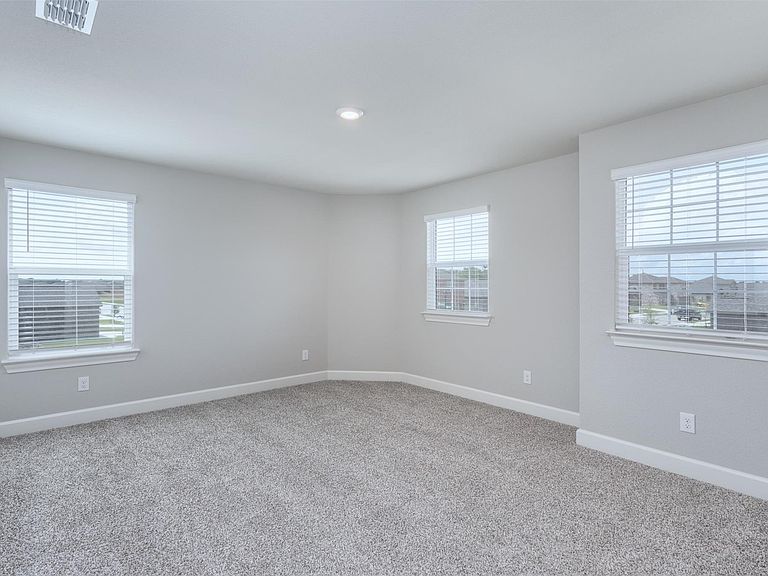
Outstanding Large home for the family. This 5-bedroom 2.5 bath home has all the space and comfort for the family to grow in. Within this 2700 sq. feet of living space, you have a large living area both on the main level and also on the second level with a loft area. The first level consists of a kitchen with all energy efficient appliances, granite counter tops, and numerous built-in cabinets. From the kitchen you open up into a very large kitchen and dining area that is floored with luxury vinyl plank. Also located on the first level is a carpeted primary bedroom that has a large bath and walk-in closet attached. As you move to the second level you will find a second full bath that compliments the 4 remaining bedrooms to the residence. Additionally, you will find a large utility room on the second level that will handle a full-size washer and dryer. On the outside of the residence, you will find a fully secured back yard with a wooden fence. In this subdivision there is a community pool, playground area, walking trail, along with a nearby skate and water park.
Getting Around
 Car-Dependent
 Very Limited Transit
 Somewhat Bikeable
Schools
Construction
Condition
- Year built: 2023
Materials
- Foundation: Slab
- Roof: Composition
- Construction materials: Brick,Fiber Cement,Wood Siding
Type & Style
- Home type: SingleFamily
- Architectural style: Detached
- Property subType: Single Family Residence
Interior
Appliances
- Appliances included: Dishwasher,Disposal,Gas Range,Microwave,Refrigerator
Bedroom
- Features: Walk-In Closet(s)
- Level: Second
- Dimensions: 10 x 14
Bedroom
- Features: Walk-In Closet(s)
- Level: Second
- Dimensions: 13 x 15
Bedroom
- Features: Walk-In Closet(s)
- Level: Second
- Dimensions: 10 x 15
Bedroom
- Features: Walk-In Closet(s)
- Level: Second
- Dimensions: 12 x 15
Bedrooms & Bathrooms
- Bedrooms: 5
- Bathrooms: 3
- Full bathrooms: 2
- 1/2 bathrooms: 1
Dining Room
- Level: First
- Dimensions: 12 x 14
Features
- Decorative/Designer Lighting Fixtures,Double Vanity,Granite Counters,Loft,Cable TV,Walk-In Closet(s)
- Flooring: Carpet,Luxury Vinyl Plank
Half Bath
- Level: First
- Dimensions: 5 x 6
Heating & Cooling
- Heating features: Central
- Cooling features: Central Air
Interior Area
- Total interior livable area: 2,700 sqft
Living Room
- Features: Ceiling Fan(s)
- Level: First
- Dimensions: 15 x 18
Loft
- Level: Second
- Dimensions: 19 x 19
Master Bathroom
- Features: Built-in Features,Dual Sinks,Granite Counters,Separate Shower
- Level: First
- Dimensions: 13 x 7
Master Bedroom
- Features: Dual Sinks,Walk-In Closet(s)
- Level: First
- Dimensions: 12 x 16
Other
- Features: Built-in Features,Dual Sinks,Granite Counters
- Level: Second
- Dimensions: 15 x 6
Utility Room
- Level: Second
- Dimensions: 8 x 6
Property
Details
- Parcel number: R1281400N00801
Features
- Levels: Two
- Stories: 2
- Pool features: None
- Fencing: Wood
Lot
- Lot size: 7,187 sqft
Parking
- Total spaces: 2
- Parking features: Concrete,Driveway,Garage,On Street
- Has garage: Yes
- Attached garage spaces: 2
- Covered spaces: 2