


401 Turkey Ridge Rd, Wellington, KY, 40387
About This Home
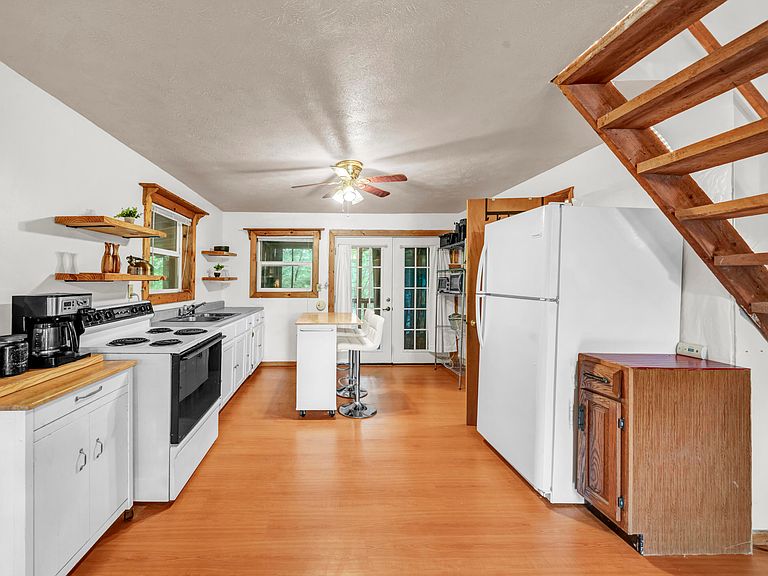
RENOVATED, FURNISHED, AND TURN-KEY: READY FOR IMMEDIATE MOVE-IN OR AIRBNB with OVER $10K IN HIGH-VALUE UPGRADES RECENTLY COMPLETED. Featuring a newly remodeled second floor with two bedrooms, each boasting a private covered porch and new wall-mounted HVAC units. Newly sealed and coated metal roof, new water heater, fresh interior paint, updated bathroom flooring, floating kitchen shelves, power-washed exterior and more! MODERN INFRASTRUCTURE includes fiber-optic high-speed internet, city water, and publicly maintained year-round road access. Enjoy a peaceful setting with a large screened porch and beautiful wooded views near Cave Run Lake and Red River Gorge. Sold fully furnished and equipped with a range, refrigerator, washer, and dryer. Cash or conventional financing preferred.
Getting Around
 Car-Dependent
 Very Limited Transit
 Not Bike Friendly
Schools
Construction
Condition
- Year built: 1995
Materials
- Foundation: Block
- Roof: Metal
- Construction materials: Wood Siding
Type & Style
- Home type: SingleFamily
- Architectural style: Cabin
- Property subType: Cabin
Interior
Appliances
- Appliances included: Dryer,Washer,Range
- Laundry features: Electric Dryer Hookup,Main Level,Washer Hookup
Bathroom1
- Level: First
Bedroom2
- Level: Second
Bedrooms & Bathrooms
- Bedrooms: 2
- Bathrooms: 1
- Full bathrooms: 1
Features
- Eat-in Kitchen,Ceiling Fan(s)
- Window features: Blinds,Screens
- Flooring: Laminate,Other,Vinyl
- Finished area below ground: 0
- Finished area above ground: 784
Heating & Cooling
- Heating features: Electric,Other,Propane,Space Heater,Propane Tank Leased
- Cooling features: Window Unit(s)
Interior Area
- Total structure area: 784
- Total interior livable area: 784 sqft
Kitchen
- Level: First
Master Bedroom
- Level: Second
Property
Details
- Parcel number: 660802
Features
- Levels: One and One Half
- Fencing: None
- Has view: Yes
- View description: Trees/Woods,Mountain(s),Neighborhood
Lot
- Lot size: 0.47 Acres
- Features: Wooded,Few Trees
Parking
- Parking features: Driveway
- Has uncovered spaces: Yes