
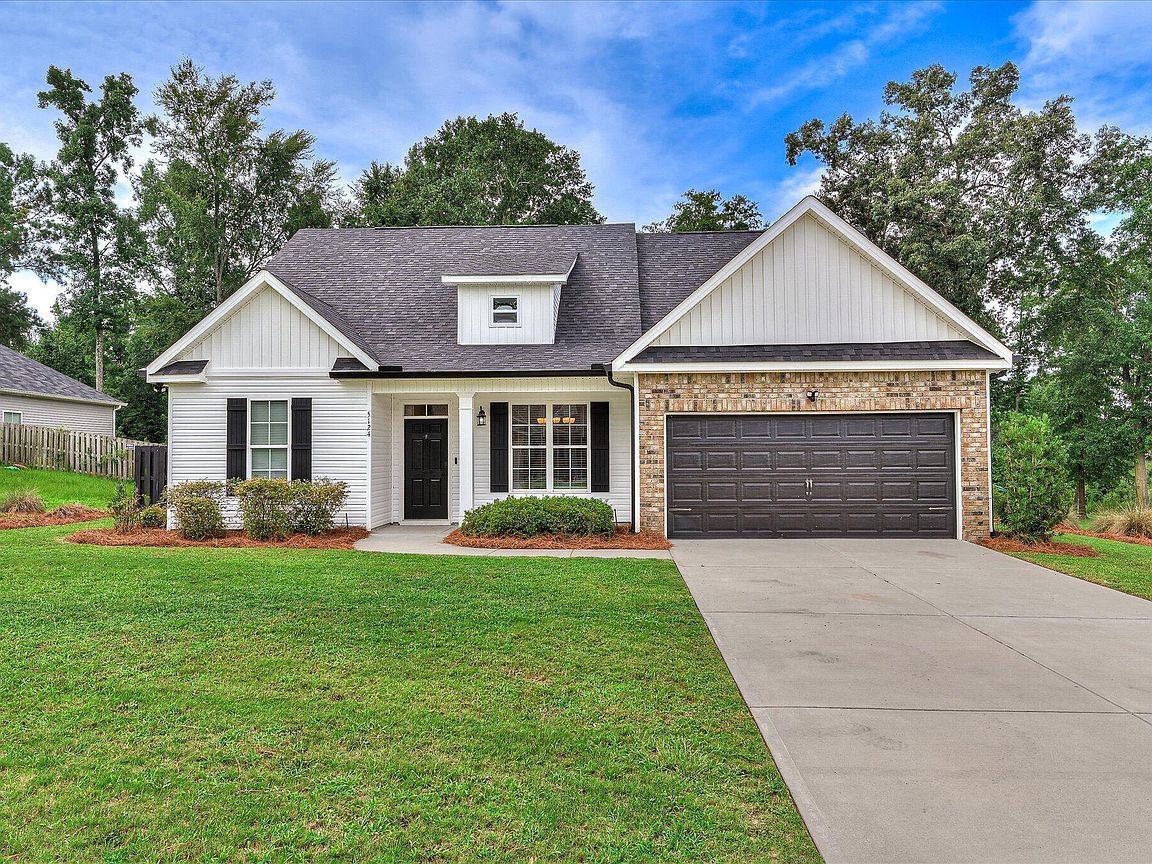


5124 Galatians Way, Beech Island, SC, 29842
About This Home
Discover the perfect blend of timeless farmhouse-inspired style & modern comfort in this beautifully maintained home. Attractive brick accents around the garage and professionally landscaped curb appeal create a welcoming first impression. Step inside to find luxury wood-look plank vinyl flooring that flows throughout the home. The formal dining room showcases elegant, coffered ceilings and decorative wall molding, creating a sophisticated space for entertaining or everyday meals. The spacious great room features soaring vaulted ceilings & arched openings...adding architectural character and an open, inviting feel. The well-appointed kitchen is designed for both style and functionality, offering granite countertops, stainless steel appliances, abundant cabinetry, and a breakfast bar with seating for three. The generously sized primary suite provides a relaxing retreat with tray ceilings, crown molding, and plenty of natural light. The en-suite bath includes dual vanities, a soaking tub, a separate shower, and two walk-in closets for exceptional storage. Additional highlights include an epoxy-coated two-car garage floor, a covered rear patio ideal for relaxing outdoors, and an added 10' x 10' concrete pad that's perfect for grilling, outdoor dining, or creating your own backyard gathering space. With thoughtful finishes, inviting living spaces, and exceptional attention to detail throughout, this move-in-ready home is ready for its next owner. Schedule your private tour today!
Getting Around
 Car-Dependent
 Very Limited Transit
 Somewhat Bikeable
Schools
Construction
Condition
- Year built: 2021
Materials
- Foundation: Slab
- Roof: Composition,Shingle
- Construction materials: Brick Veneer,Vinyl Siding
Type & Style
- Home type: SingleFamily
- Architectural style: Ranch
- Property subType: Single Family Residence
Interior
Appliances
- Appliances included: Range
Basement
- Basement: None
Bedroom2
- Level: Main
- Area: 121
- Dimensions: 11 x 11
Bedroom3
- Level: Main
- Area: 132
- Dimensions: 12 x 11
Bedrooms & Bathrooms
- Bedrooms: 3
- Bathrooms: 2
- Full bathrooms: 2
Dining Room
- Level: Main
- Area: 132
- Dimensions: 12 x 11
Family Room
- Level: Main
- Area: 272
- Dimensions: 16 x 17
Features
- Walk-In Closet(s),Ceiling Fan(s)
- Flooring: Carpet,Ceramic Tile,Vinyl
- Finished area below ground: 0
- Finished area above ground: 1,680
Heating & Cooling
- Heating features: Forced Air
- Cooling features: Central Air,Electric
Interior Area
- Total structure area: 1,680
- Total interior livable area: 1,680 sqft
Kitchen
- Level: Main
- Area: 176
- Dimensions: 16 x 11
Laundry
- Level: Main
- Area: 35
- Dimensions: 7 x 5
Primary Bedroom
- Level: Main
- Area: 247
- Dimensions: 19 x 13
Property
Details
- Parcel number: 0391902013
- Special condition: Standard
- Horse amenities: None
Features
- Levels: One
- Pool features: None
- Patio & porch: Patio,Porch
- Fencing: Fenced
Lot
- Lot size: 0.61 Acres
- Features: Level,Sprinklers In Front
Parking
- Total spaces: 2
- Parking features: Driveway
- Has garage: Yes
- Attached garage spaces: 2
- Covered spaces: 2
- Has uncovered spaces: Yes