

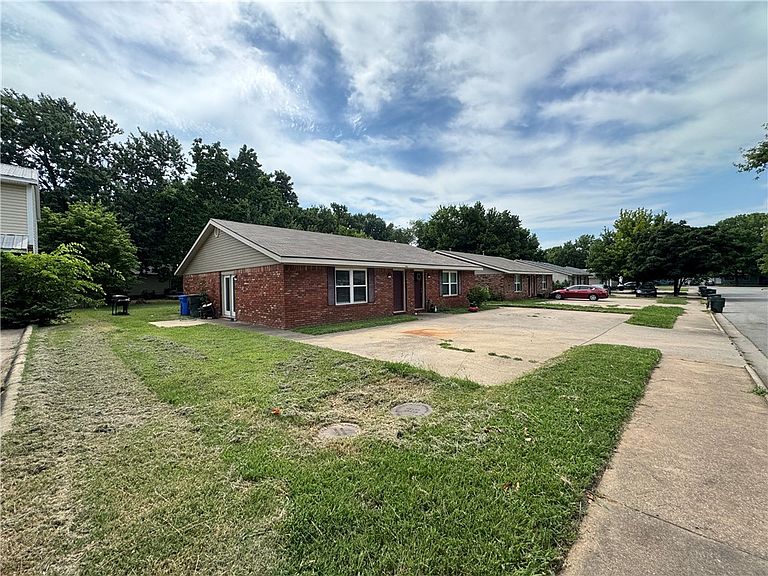
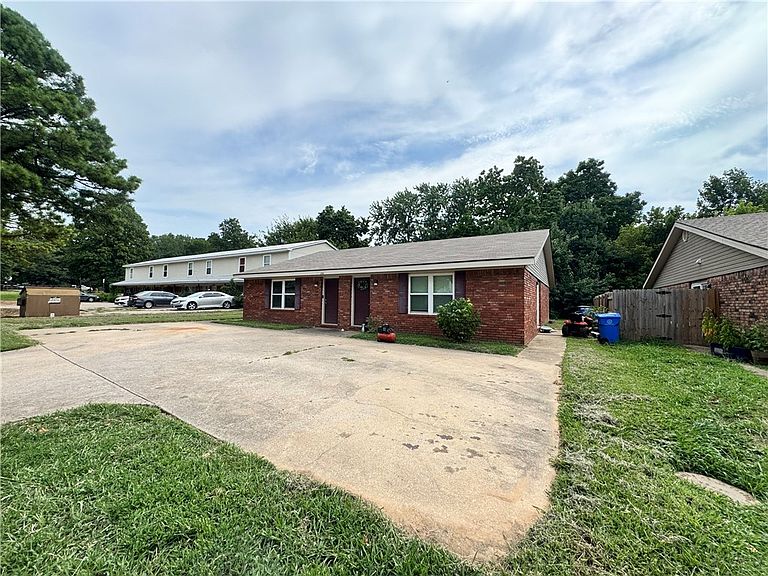
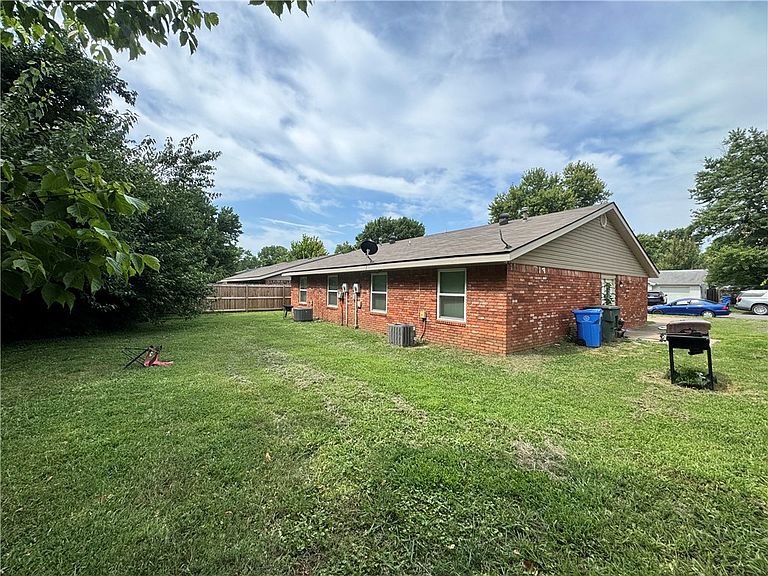

2748 & 2750 N Arroyo St, Fayetteville, AR, 72703
About This Home
Turnkey duplex investment in one of Fayetteville's most desirable rental markets! This newly remodeled duplex offers two 2-bedroom, 1-bath units with modern upgrades designed to attract and retain quality tenants. Each unit features granite countertops, new appliances and new energy-efficient windows, providing low-maintenance ownership and added tenant appeal. Ideally located just minutes from the University of Arkansas, Washington Regional Medical Center, shopping, dining, and the Razorback Greenway, this property benefits from consistent rental demand driven by students, medical professionals, and local employers. No seller property disclosure will be provided as seller has never occupied the property. Please note: No showings until accepted offer. Fully occupied. Please do not disturb tenants.
Getting Around
 Somewhat Walkable
 Very Limited Transit
 Bikeable
Schools
Construction
Condition
- Year built: 1982
Materials
- Foundation: Slab
- Roof: Asphalt,Shingle
- Construction materials: Brick,Vinyl Siding
Type & Style
- Home type: MultiFamily
- Architectural style: Ranch,Traditional
- Property subType: Duplex,Multi Family
Interior
Appliances
- Appliances included: Built-In Range,Built-In Oven,Counter Top,Dishwasher,Electric Oven,Electric Range,Electric Water Heater,Disposal,Range Hood
- Laundry features: Washer Hookup,Dryer Hookup
Basement
- Basement: None
Bedrooms & Bathrooms
- Bedrooms: 4
- Bathrooms: 2
Features
- Ceiling Fan(s),Window Treatments
- Window features: Double Pane Windows,Blinds
- Flooring: Carpet,Vinyl
- Fireplace features: None
Heating & Cooling
- Heating features: Central,Gas
- Cooling features: Central Air,Electric
Interior Area
- Total structure area: 1,886
- Total interior livable area: 1,886 sqft
Property
Details
- Parcel number: 76511779000
- Special condition: None
Features
- Levels: One
- Stories: 1
- Patio & porch: Patio
- Exterior features: Concrete Driveway
- Fencing: Partial
- Waterfront features: None
Lot
- Lot size: 7,030 sqft
- Features: Central Business District,Cleared,City Lot,Industrial Park,Level,Subdivision
- Lot size dimensions: 64' x 110'
Parking
- Parking features: Parking Lot,Two Spaces